
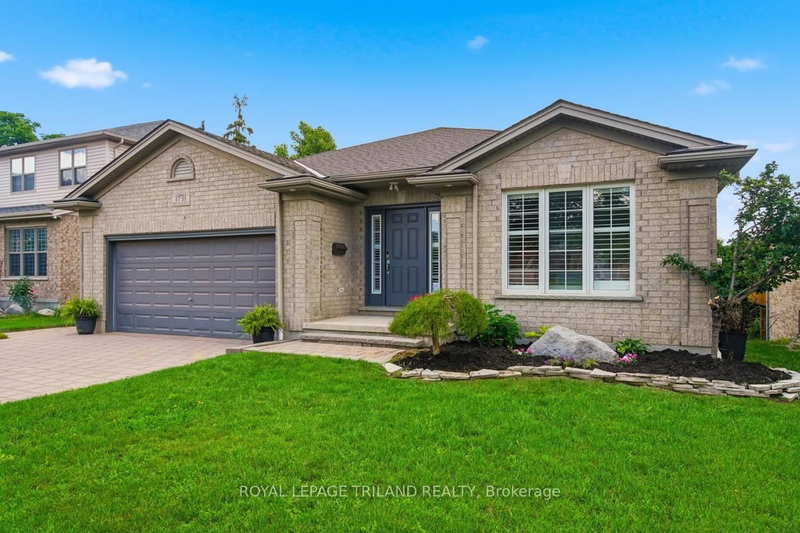
Listed : $799,999
Today
1731 Fiddlehead Place, London North
3
3
2
North R, London North, ON N6G 0M9
These are the listing’s recurring costs before any mortgage. Enter your own mortgage rate in the calculator below to estimate the monthly payment — we don’t assume a rate for you.
Excludes utilities, home insurance, repairs & upkeep, closing & financing-specific costs. Estimate only — not a loan offer or appraisal.
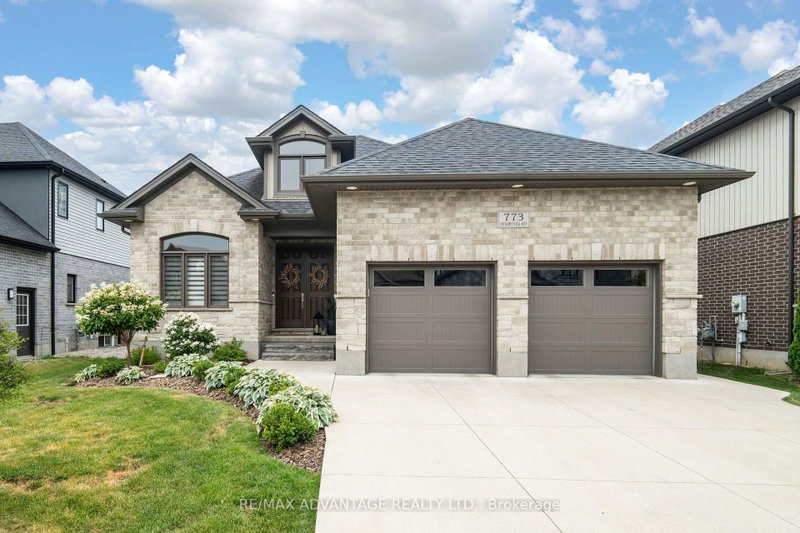
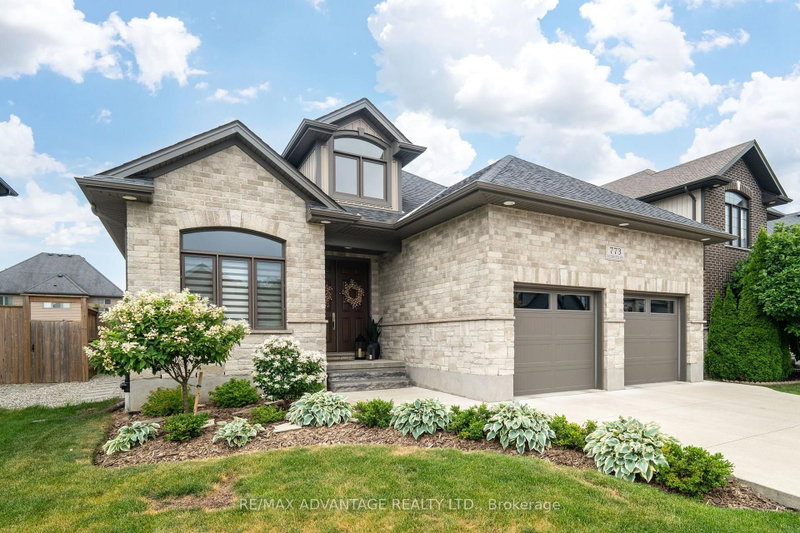
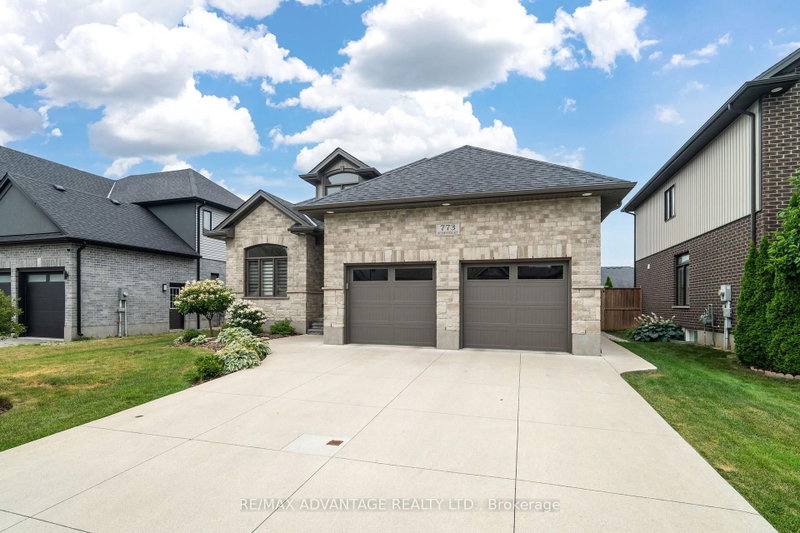
First Time on the Market! Welcome to this exceptional custom-built bungalow in the prestigious Sunningdale community. Offering approximately 1,800 sq. ft. on the main floor and over 3,200 sq. ft. of finished living space, this meticulously maintained home is better than new and sits on a premium 127' pool-sized lot backing onto the scenic North Medway Valley. The bright open-concept layout feature...
| Room | Level | Size | Features |
|---|---|---|---|
| Bedroom 4 | Basement | 3.24' × 5.15' | california shutters, large closet |
| Bathroom | Basement | 2.55' × 3.57' | ceramic floor, 5 pc bath, double sink |
| Bedroom 3 | Main | 2.84' × 4.1' | hardwood floor, cathedral ceiling(s), closet |
| Primary Bedroom | Main | 4.45' × 4.17' | hardwood floor, coffered ceiling(s), walk-in closet(s) |
| Family Room | Basement | 4.45' × 7.55' | Carpet Free |
| Other | Basement | 2.23' × 1.7' | -- |
| Dining Room | Main | 4.84' × 5.97' | Hardwood Floor |
| Living Room | Main | 3.57' × 4.66' | hardwood floor, gas fireplace, coffered ceiling(s) |
| Kitchen | Main | 4.84' × 3.43' | granite counters, backsplash, centre island |
| Bedroom 2 | Main | 3.54' × 3.9' | hardwood floor, california shutters |
| Breakfast | Main | 3.42' × 4.08' | Hardwood Floor |
| Bathroom | Main | 3.02' × 2.92' | ceramic floor, 4 pc bath, double sink |
| Laundry | Main | 2.96' × 1.93' | granite counters, undermount sink, ceramic floor |
| Other | Basement | 5.22' × 5.44' | -- |
| Recreation | Basement | 6.99' × 6.49' | Carpet Free |
| Bathroom | Main | 2.96' × 1.64' | ceramic floor, 4 pc bath, granite counters |
| Bedroom 4 | Basement | 4.45' × 3.57' | california shutters, large closet |
Estimate only — not a mortgage quote, pre-approval or lending offer. Term, interest rate and down payment are assumptions you can adjust. The figure excludes CMHC/mortgage-default insurance, closing costs, utilities and other expenses, and does not reflect any specific lender. Confirm real numbers with a licensed mortgage professional.
* Source: Calculation formula is compiled by Homsy.ca. This is for educational use only.
Sold prices, price changes, and listing history are available to signed-in members under real-estate board (VOW) rules.

