

Listed : $487,900
2026-06-30
4982 Rideau River Road, North Grenville
2
2
North Grenville Twp (Kemptville South), North Grenville, ON K0G 1T0
These are the listing’s recurring costs before any mortgage. Enter your own mortgage rate in the calculator below to estimate the monthly payment — we don’t assume a rate for you.
Excludes utilities, home insurance, repairs & upkeep, closing & financing-specific costs. Estimate only — not a loan offer or appraisal.
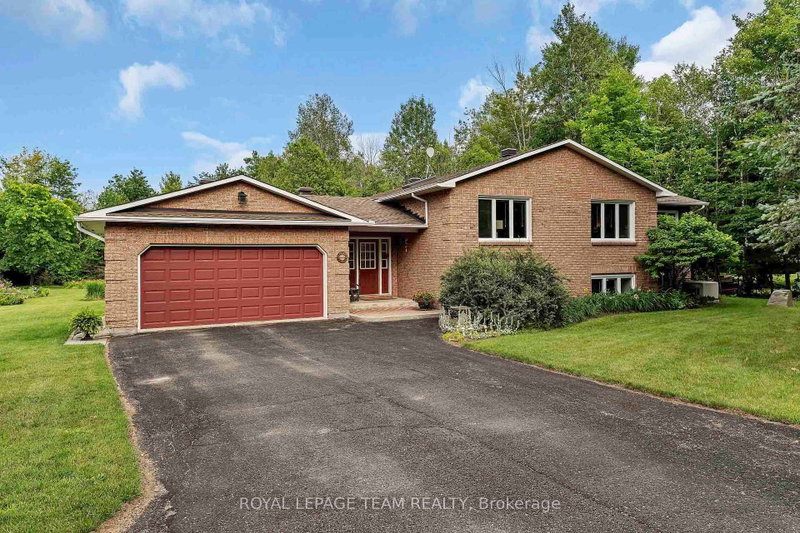
This custom built country estate offering 2+1 bedrooms and 2 full bathrooms boasts approx. 2,634 sq. ft. of luxurious living space on a fabulous 1.866 acre lot that offers both cleared land, perrenial gardens and forested land with walking trails. Close to the many amenities of Kemptville and only minutes to Hwy #416 this property combines the best of country and city living! The incredible mean...
| Room | Level | Size | Features |
|---|---|---|---|
| Recreation | Lower | 7.1' × 6.13' | Picture Window |
| Workshop | Ground | 7.02' × 4.17' | -- |
| Laundry | Main | 1.73' × 0.78' | -- |
| Other | Ground | 7.37' × 7.73' | -- |
| Bedroom 3 | Lower | 3.81' × 3.82' | large closet, large window |
| Bathroom | Main | 1.66' × 3.42' | 3 Pc Ensuite |
| Utility Room | Lower | 4.35' × 7.36' | -- |
| Bedroom 2 | Main | 3.41' × 4.23' | large closet, large window |
| Living Room | Main | 5.06' × 4.02' | Picture Window |
| Bathroom | Main | 2.2' × 3.42' | 3 pc bath, soaking tub |
| Dining Room | Main | 3.03' × 6.27' | french doors, hardwood floor |
| Kitchen | Main | 3.04' × 3.7' | eat-in kitchen, large window, stainless steel appl |
| Family Room | Main | 3.56' × 6.24' | window floor to ceiling, gas fireplace, ceiling fan(s) |
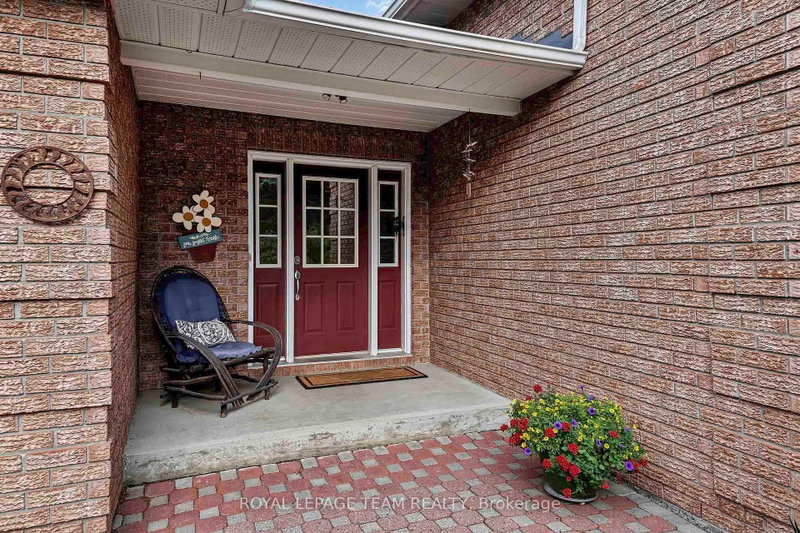
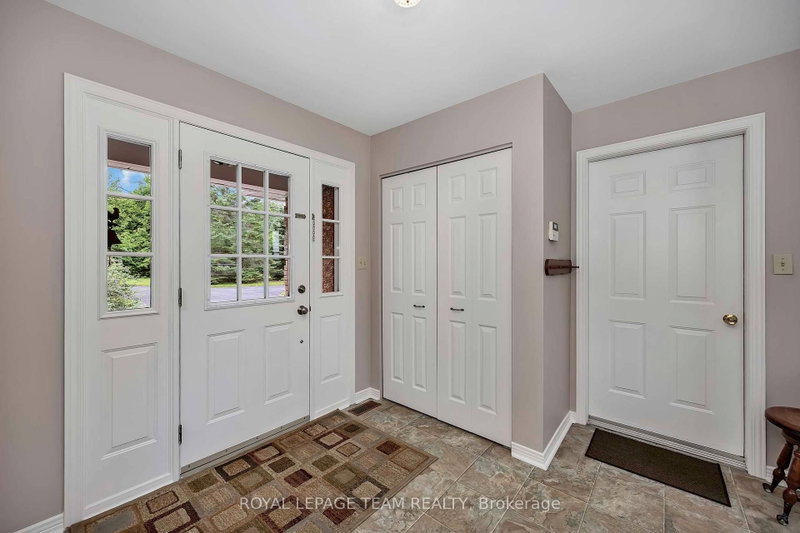
| Foyer | Main | 3.04' × 3.87' | Double Closet |
| Office | Lower | 3.47' × 3.95' | B/I Shelves |
| Primary Bedroom | Main | 3.96' × 4.45' | large window, large closet, 3 pc ensuite |
Estimate only — not a mortgage quote, pre-approval or lending offer. Term, interest rate and down payment are assumptions you can adjust. The figure excludes CMHC/mortgage-default insurance, closing costs, utilities and other expenses, and does not reflect any specific lender. Confirm real numbers with a licensed mortgage professional.
* Source: Calculation formula is compiled by Homsy.ca. This is for educational use only.
Sold prices, price changes, and listing history are available to signed-in members under real-estate board (VOW) rules.

