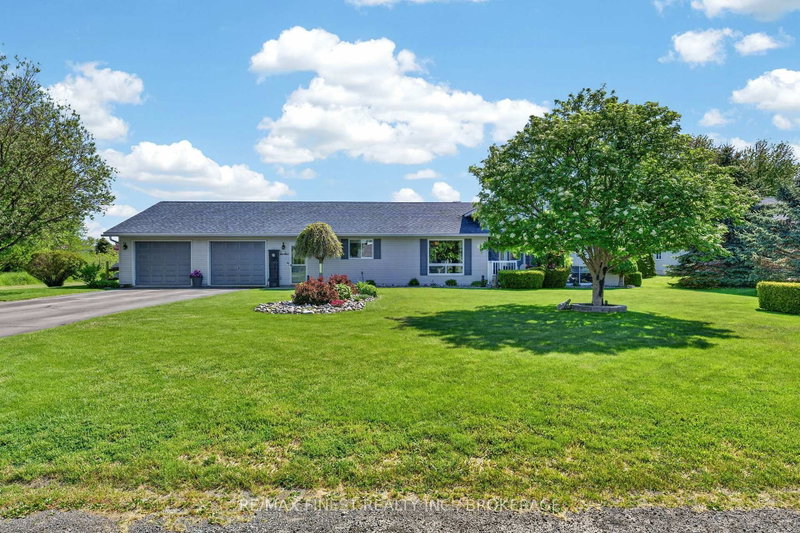
Listed : $1,999,999
2026-06-29
19 Twelve Trees Court, Prince Edward County
4
4
2
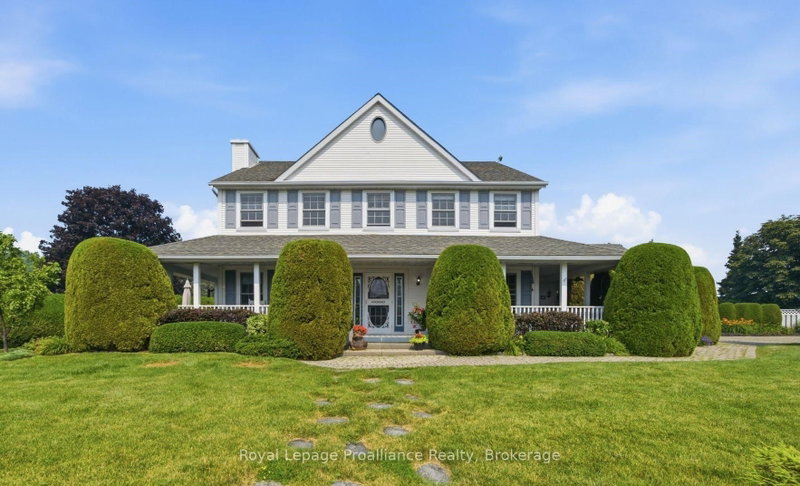
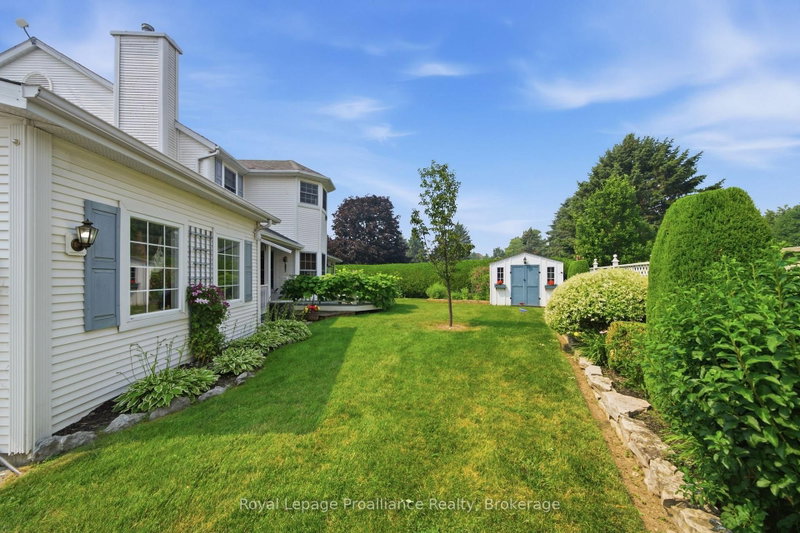
Wellington Ward, Prince Edward County, ON K0K 3L0
These are the listing’s recurring costs before any mortgage. Enter your own mortgage rate in the calculator below to estimate the monthly payment — we don’t assume a rate for you.
Excludes utilities, home insurance, repairs & upkeep, closing & financing-specific costs. Estimate only — not a loan offer or appraisal.
Welcome to #10 Skiff Cove, one of the most beautiful homes on one of Prince Edward County's most picturesque streets. Nestled on a quiet cul-de-sac just minutes from the heart of Wellington, this distinguished executive residence offers timeless charm, exceptional privacy, and lovely views of Lake Ontario. Designed with a classic center hall floor plan, this elegant home stands proudly in the neig...
| Room | Level | Size | Features |
|---|---|---|---|
| Breakfast | Main | 2.43' × 2.76' | Hardwood Floor |
| Bedroom 2 | Second | 3.63' × 3.08' | Ceiling Fan(s) |
| Bathroom | Main | 2.54' × 1.51' | 3 Pc Bath |
| Family Room | Main | 5.14' × 3.64' | hardwood floor, fireplace, sliding doors |
| Other | Second | 1.99' × 2.54' | Walk-In Closet(s) |
| Living Room | Main | 4.13' × 5.71' | fireplace, french doors |
| Primary Bedroom | Second | 5.59' × 5.93' | walk-in closet(s), 5 pc ensuite, ceiling fan(s) |
| Bathroom | Second | 2.55' × 2.65' | 5 Pc Bath |
| Bathroom | Second | 4.95' × 4.1' | 5 pc ensuite, tile floor |
| Bedroom 3 | Second | 3.03' × 4.1' | Ceiling Fan(s) |
| Dining Room | Main | 4.6' × 3.05' | hardwood floor, w/o to deck, window |
| Office | Main | 4.11' × 3.06' | window, b/i shelves, french doors |
| Bedroom 4 | Second | 3.03' × 4.11' | ceiling fan(s), double closet |
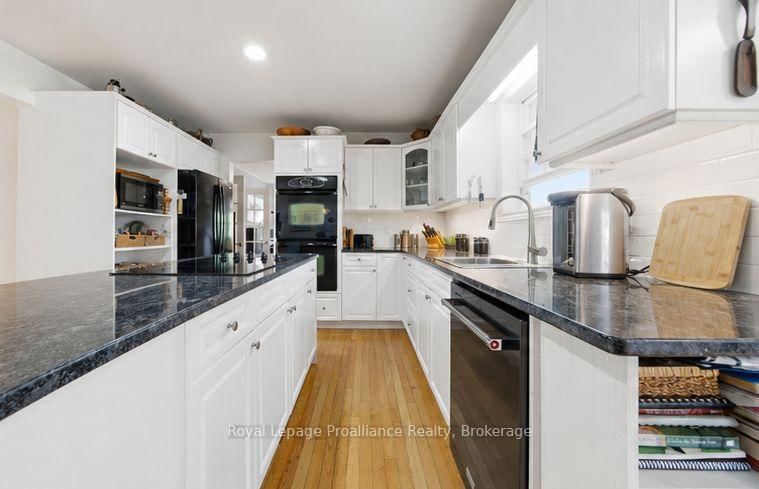
| Kitchen | Main | 3.34' × 3.64' | hardwood floor, open concept, centre island |
Estimate only — not a mortgage quote, pre-approval or lending offer. Term, interest rate and down payment are assumptions you can adjust. The figure excludes CMHC/mortgage-default insurance, closing costs, utilities and other expenses, and does not reflect any specific lender. Confirm real numbers with a licensed mortgage professional.
* Source: Calculation formula is compiled by Homsy.ca. This is for educational use only.
Sold prices, price changes, and listing history are available to signed-in members under real-estate board (VOW) rules.