Listed : $739,900
12 days ago
50 Red Clover Court, Middlesex Centre
3
3
2

Ilderton, Middlesex Centre, ON N0M 2A0
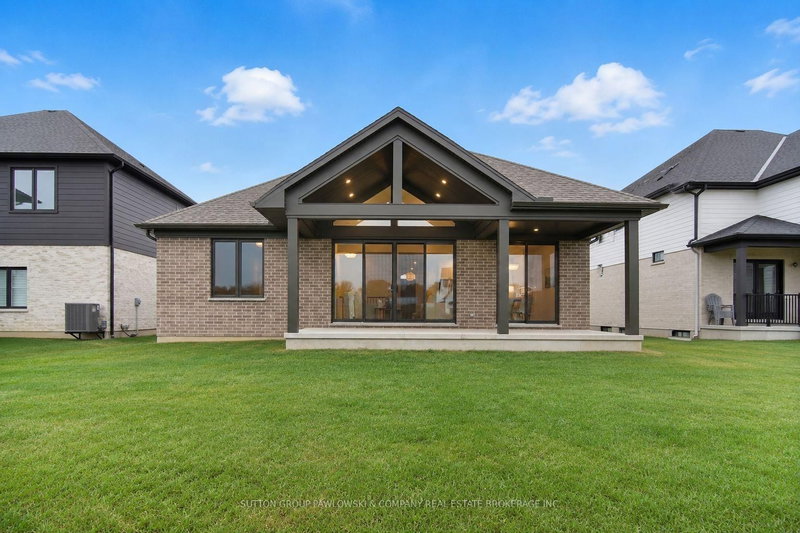
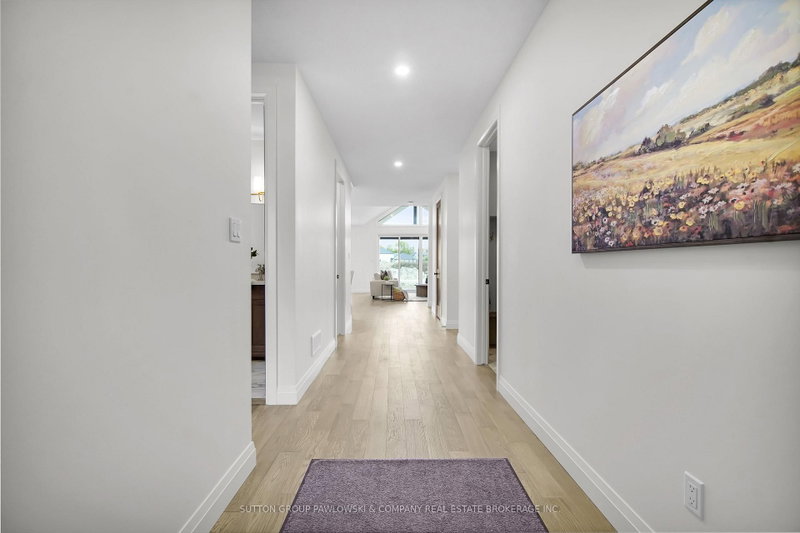
Immediate Possession! Skip the build time & move into a professionally designed, fully upgraded Melchers model home where luxury finishes, exceptional craftsmanship & outstanding value come together in one unforgettable package. Built by award-winning Melchers Developments Inc., this stunning bungalow showcases over $150,000 in upgrades & designer finishes, offering a level of quality that's diffi...
| Room | Level | Size | Features |
|---|---|---|---|
| Bedroom 2 | Main | 3.25' × 3.76' | -- |
| Foyer | Main | -- | -- |
| Dining Room | Main | 4.67' × 2.82' | hardwood floor, open concept, sliding doors |
| Kitchen | Main | 3.28' × 3.3' | hardwood floor, open concept, centre island |
| Living Room | Main | 4.98' × 4.57' | hardwood floor, open concept |
| Bedroom 3 | Main | 3.78' × 3.23' | -- |
| Laundry | Main | -- | tile floor, laundry sink |
| Primary Bedroom | Main | 4.7' × 3.91' | walk-in closet(s), 4 pc ensuite |
| Mud Room | Main | -- | -- |
Estimate only — not a mortgage quote, pre-approval or lending offer. Term, interest rate and down payment are assumptions you can adjust. The figure excludes CMHC/mortgage-default insurance, closing costs, utilities and other expenses, and does not reflect any specific lender. Confirm real numbers with a licensed mortgage professional.
* Source: Calculation formula is compiled by Homsy.ca. This is for educational use only.
Sold prices, price changes, and listing history are available to signed-in members under real-estate board (VOW) rules.