

Listed : $1,549,500
24 days ago
48 Brookhaven Crescent, East Garafraxa
4
3
5
Rural East Garafraxa, East Garafraxa, ON L9W 7M9
These are the listing’s recurring costs before any mortgage. Enter your own mortgage rate in the calculator below to estimate the monthly payment — we don’t assume a rate for you.
Excludes utilities, home insurance, repairs & upkeep, closing & financing-specific costs. Estimate only — not a loan offer or appraisal.
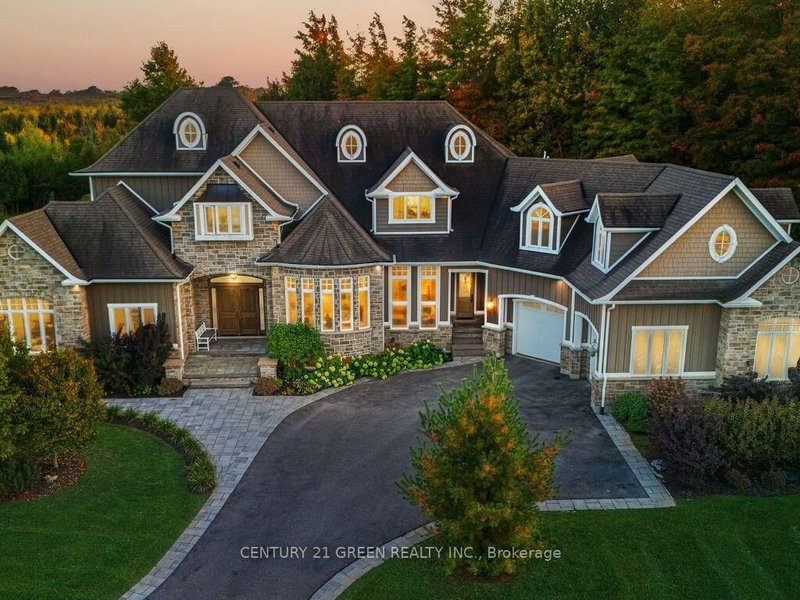
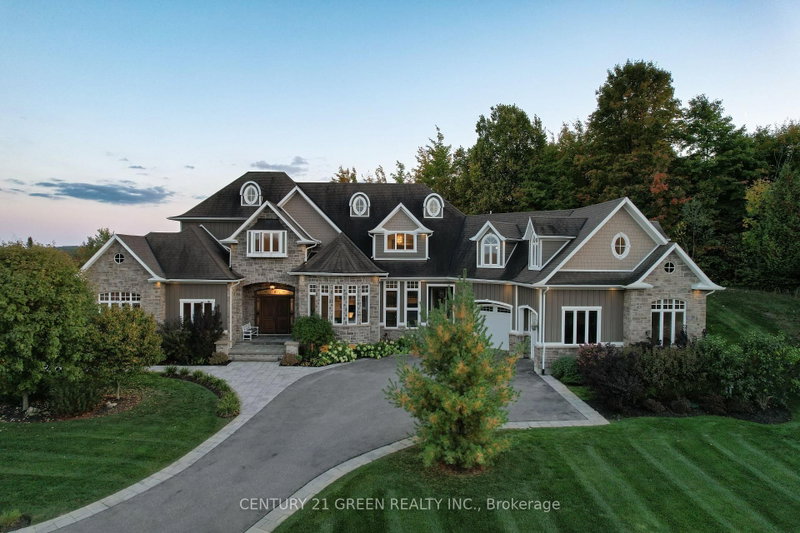
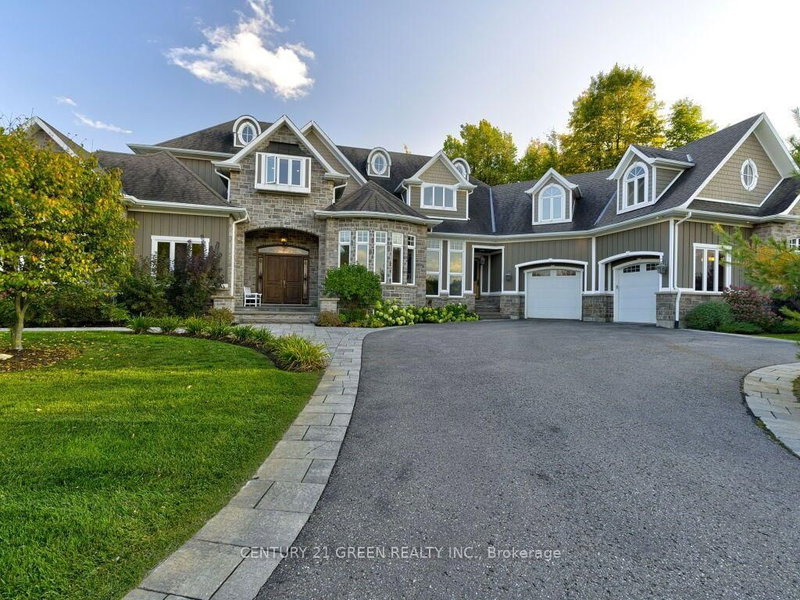
Welcome to your private resort in the heart of East Garafraxa, minutes to Orangeville! This exceptional estate sits on 1.25 usable, private acres with no neighbours crowding your pool days. From the moment you arrive, the stone and wood exterior and fully landscaped grounds set the stage for a home that is both warm and impressive.Step into your own private resort an inground pool surrounded by ma...
| Room | Level | Size | Features |
|---|---|---|---|
| Dining Room | Ground | 5.12' × 4.0' | hardwood floor, overlooks frontyard, window |
| Bedroom 2 | Second | 4.87' × 4.54' | hardwood floor, 4 pc ensuite, walk-in closet(s) |
| Kitchen | Ground | 6.12' × 5.33' | granite counters, b/i appliances, centre island |
| Bedroom 4 | Third | 8.04' × 4.38' | broadloom, window, 4 pc ensuite |
| Primary Bedroom | Second | 6.73' × 5.91' | hardwood floor, 5 pc ensuite, walk-in closet(s) |
| Library | Second | 4.63' × 4.2' | hardwood floor, b/i bookcase, window |
| Breakfast | Ground | 4.05' × 3.47' | ceramic floor, w/o to patio, w/o to sundeck |
| Recreation | Third | 4.87' × 3.07' | Broadloom |
| Family Room | Basement | 5.24' × 4.14' | laminate, walk-out |
| Exercise Room | Basement | 8.83' × 5.48' | laminate, 4 pc ensuite, irregular room |
| Bedroom | Basement | 6.09' × 4.51' | laminate, window |
| Kitchen | Basement | 5.6' × 3.29' | laminate, overlooks family |
| Play | Second | 10.0' × 5.57' | broadloom, w/o to garden, window |
| Bedroom | Basement | 4.45' × 4.08' | laminate, window |
| Family Room | Ground | 5.5' × 5.5' | hardwood floor, fireplace, window |
| Living Room | Ground | 4.3' × 4.3' | hardwood floor, crown moulding, separate room |
| Bedroom 3 | Second | 5.97' × 4.44' | hardwood floor, 4 pc ensuite, walk-in closet(s) |
| Office | Ground | 5.12' × 4.26' | hardwood floor, networked, panelled |
Estimate only — not a mortgage quote, pre-approval or lending offer. Term, interest rate and down payment are assumptions you can adjust. The figure excludes CMHC/mortgage-default insurance, closing costs, utilities and other expenses, and does not reflect any specific lender. Confirm real numbers with a licensed mortgage professional.
* Source: Calculation formula is compiled by Homsy.ca. This is for educational use only.
Sold prices, price changes, and listing history are available to signed-in members under real-estate board (VOW) rules.

