Listed : $470,000
2026-05-06

222 Caverly Road, Aylmer
2
2
2

Aylmer, Aylmer, ON N5H 2E2
These are the listing’s recurring costs before any mortgage. Enter your own mortgage rate in the calculator below to estimate the monthly payment — we don’t assume a rate for you.
Excludes utilities, home insurance, repairs & upkeep, closing & financing-specific costs. Estimate only — not a loan offer or appraisal.
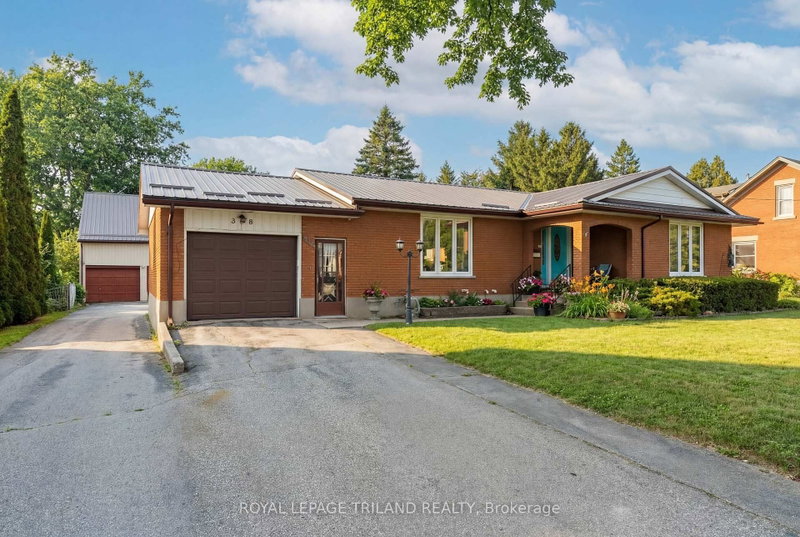
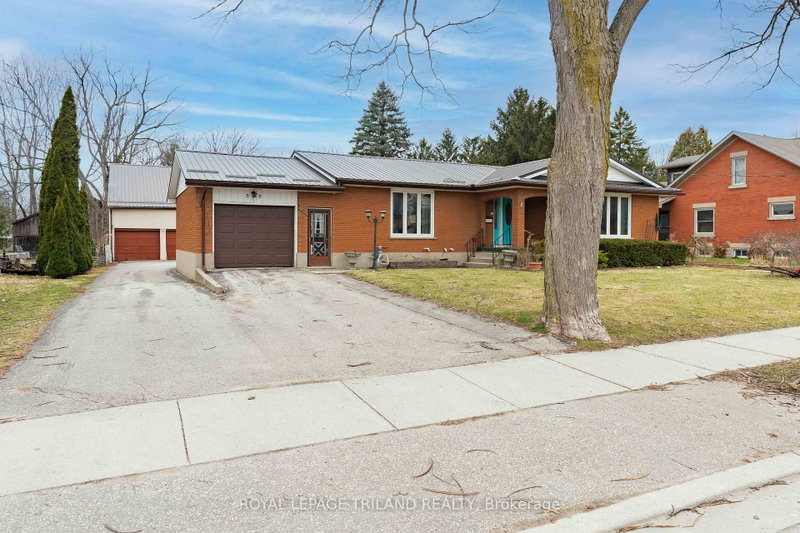
308 John Street South, Aylmer offers a rare blend of in-town convenience, multi-generational flexibility, and exceptional outdoor utility on a deep lot that feels far more private than its central location suggests. This brick bungalow features an attached garage, a separate entrance to the basement, and an impressive detached shop with parking for two vehicles, remote openers, workshop space, and...
| Room | Level | Size | Features |
|---|---|---|---|
| Kitchen | Main | 4.62' × 2.67' | -- |
| Laundry | Main | 1.75' × 0.84' | -- |
| Bedroom | Main | 3.61' × 3.33' | -- |
| Family Room | Main | 6.86' × 4.6' | -- |
| Recreation | Basement | 11.1' × 4.8' | Wet Bar |
| Utility Room | Basement | 3.0' × 1.63' | -- |
| Dining Room | Main | 4.04' × 2.97' | -- |
| Other | Basement | 4.62' × 2.36' | -- |
| Primary Bedroom | Main | 3.96' × 3.81' | -- |
| Bedroom | Basement | 4.93' × 3.94' | -- |
Estimate only — not a mortgage quote, pre-approval or lending offer. Term, interest rate and down payment are assumptions you can adjust. The figure excludes CMHC/mortgage-default insurance, closing costs, utilities and other expenses, and does not reflect any specific lender. Confirm real numbers with a licensed mortgage professional.
* Source: Calculation formula is compiled by Homsy.ca. This is for educational use only.
Sold prices, price changes, and listing history are available to signed-in members under real-estate board (VOW) rules.