Listed : $1,199,900
1 day ago
3294 South Grimsby Road 7, Grimsby
3
2
2

Grimsby Escarpment, Grimsby, ON L0R 1B2
These are the listing’s recurring costs before any mortgage. Enter your own mortgage rate in the calculator below to estimate the monthly payment — we don’t assume a rate for you.
Excludes utilities, home insurance, repairs & upkeep, closing & financing-specific costs. Estimate only — not a loan offer or appraisal.
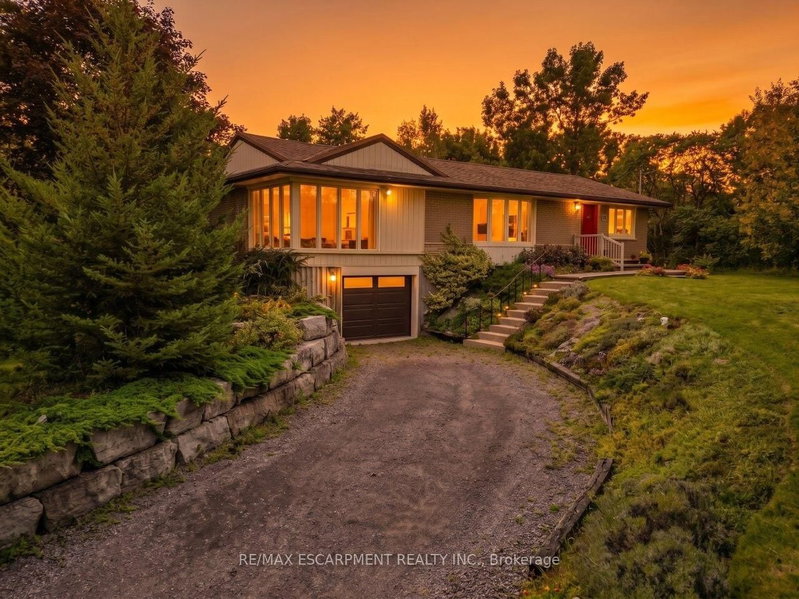
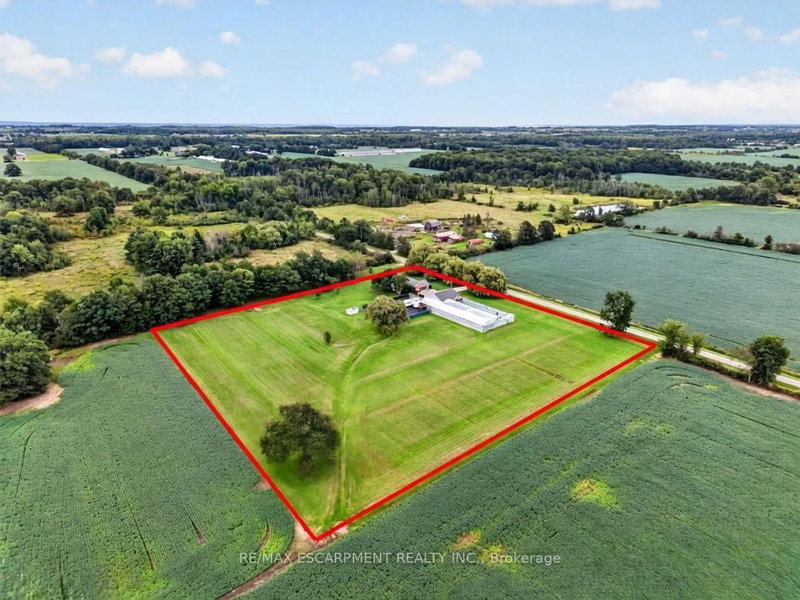
Enjoy spectacular seasonal views of Lake Ontario and the Toronto skyline from this private Niagara Escarpment estate. Mature trees provide lush summer privacy, while fall and winter reveal breathtaking panoramic lake vistas. Set on approximately two acres, with no neighbour on one side and more than 200 acres of adjoining forest, this property offers exceptional privacy. Be sure to view the proper...
Saved in this browser only — notes are private to you and do not appear on your other devices.
| Room | Level | Size | Features |
|---|---|---|---|
| Loft | Second | 4.34' × 4.24' | [hardwood floor, vaulted ceiling(s)] |
| Other | Main | 4.01' × 1.57' | [leaded glass, stone floor] |
| Living Room | Main | 5.15' × 3.78' | [fireplace, hardwood floor] |
| Bathroom | Second | 3.81' × 3.81' | -- |
| Other | Main | 3.58' × 2.71' | -- |
| Bedroom | Second | 3.86' × 3.35' | [Hardwood Floor] |
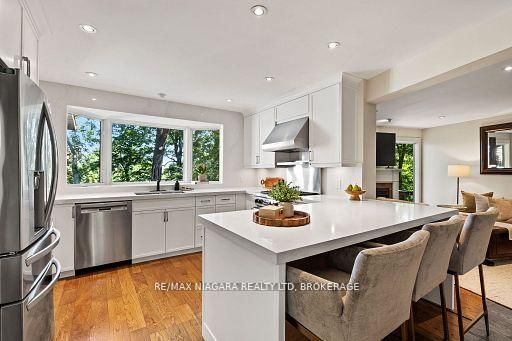
| Kitchen | Main | 5.2' × 3.83' | [bay window, double sink, eat-in kitchen |
| Bathroom | Main | 3.83' × 2.89' | [french doors, heated floor, stone floor] |
| Laundry | Main | 3.96' × 3.73' | -- |
| Bathroom | Main | 2.33' × 1.52' | -- |
| Bedroom | Second | 3.78' × 3.35' | [Hardwood Floor] |
| Dining Room | Main | 7.82' × 5.0' | [heated floor, stone floor] |
| Bedroom | Main | 3.98' × 3.86' | [french doors, hardwood floor, walk-in closet(s)] |
| Other | Main | 4.01' × 3.02' | -- |
| Other | Main | 8.86' × 4.01' | -- |
| Great Room | Main | 8.71' × 3.65' | [fireplace, hardwood floor, vaulted ceiling(s)] |
Estimate only — not a mortgage quote, pre-approval or lending offer. Term, interest rate and down payment are assumptions you can adjust. The figure excludes CMHC/mortgage-default insurance, closing costs, utilities and other expenses, and does not reflect any specific lender. Confirm real numbers with a licensed mortgage professional.
* Source: Calculation formula is compiled by Homsy.ca. This is for educational use only.
Sold prices, price changes, and listing history are available to signed-in members under real-estate board (VOW) rules.