

Listed : $699,000
2026-08-14
14170 Kawagama Long Island, Algonquin Highlands
3
1


McClintock, Algonquin Highlands, ON P0A 1E0
These are the listing’s recurring costs before any mortgage. Enter your own mortgage rate in the calculator below to estimate the monthly payment — we don’t assume a rate for you.
Excludes utilities, home insurance, repairs & upkeep, closing & financing-specific costs. Estimate only — not a loan offer or appraisal.
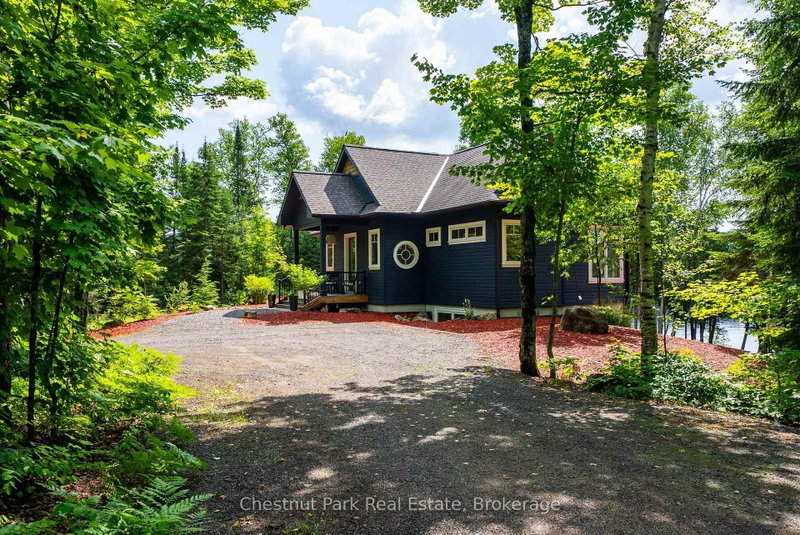
Turn-key custom waterfront home on Oxtongue Lake with 958 of south-facing shoreline and 10.52 acres of exceptional privacy. Built in 2017 by one of Muskoka's premier builders, this year-round property offers 2,899 sqft with 3 bedrooms + office on a cold-water trout lake where the MNR has stated the lake is at capacity. Mature forest borders both sides of the property with no immediate neighbours ...
Saved in this browser only — notes are private to you and do not appear on your other devices.
| Room | Level | Size | Features |
|---|---|---|---|
| Dining Room | Main | 2.55' × 3.96' | wood, hardwood floor |
| Bedroom 2 | Lower | 4.08' × 3.63' | hardwood floor, picture window |
| Living Room | Main | 5.74' × 4.24' | Floor/Ceil Fireplace |
| Office | Lower | 2.91' × 3.55' | hardwood floor, large window, pot lights |
| Foyer | Main | 1.69' × 3.55' | slate flooring, heated floor, cathedral ceiling(s) |
| Primary Bedroom | Main | 4.81' × 3.63' | walk-in closet(s), overlook water, large window |
| Bedroom 3 | Lower | 3.23' × 3.88' | hardwood floor, large window, pot lights |
| Other | Basement | 8.19' × 7.42' | -- |
| Recreation | Basement | 5.97' × 3.51' | walk-out, fireplace, stone fireplace |
| Bathroom | Lower | 2.3' × 2.72' | 3 pc bath, glass doors, hardwood floor |
| Bathroom | Main | 1.25' × 1.9' | 2 pc bath, heated floor, b/i vanity |
| Bathroom | Upper | 2.71' × 2.55' | 4 pc ensuite, b/i vanity, tile floor |
| Kitchen | Main | 4.53' × 2.82' | hardwood floor, b/i appliances, centre island |
| Other | Basement | 1.38' × 3.55' | -- |
Estimate only — not a mortgage quote, pre-approval or lending offer. Term, interest rate and down payment are assumptions you can adjust. The figure excludes CMHC/mortgage-default insurance, closing costs, utilities and other expenses, and does not reflect any specific lender. Confirm real numbers with a licensed mortgage professional.
* Source: Calculation formula is compiled by Homsy.ca. This is for educational use only.
Sold prices, price changes, and listing history are available to signed-in members under real-estate board (VOW) rules.

