
Listed : $3,500
2026-08-04
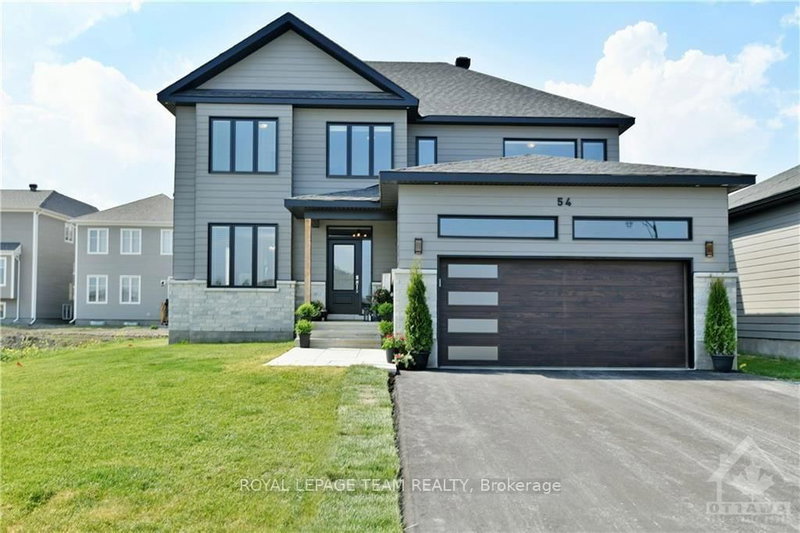
54 REYNARD Crescent, Richmond
4
3
2

Goulbourn Twp From Franktown Rd/South To Rideau, Richmond, ON K0A 2Z0
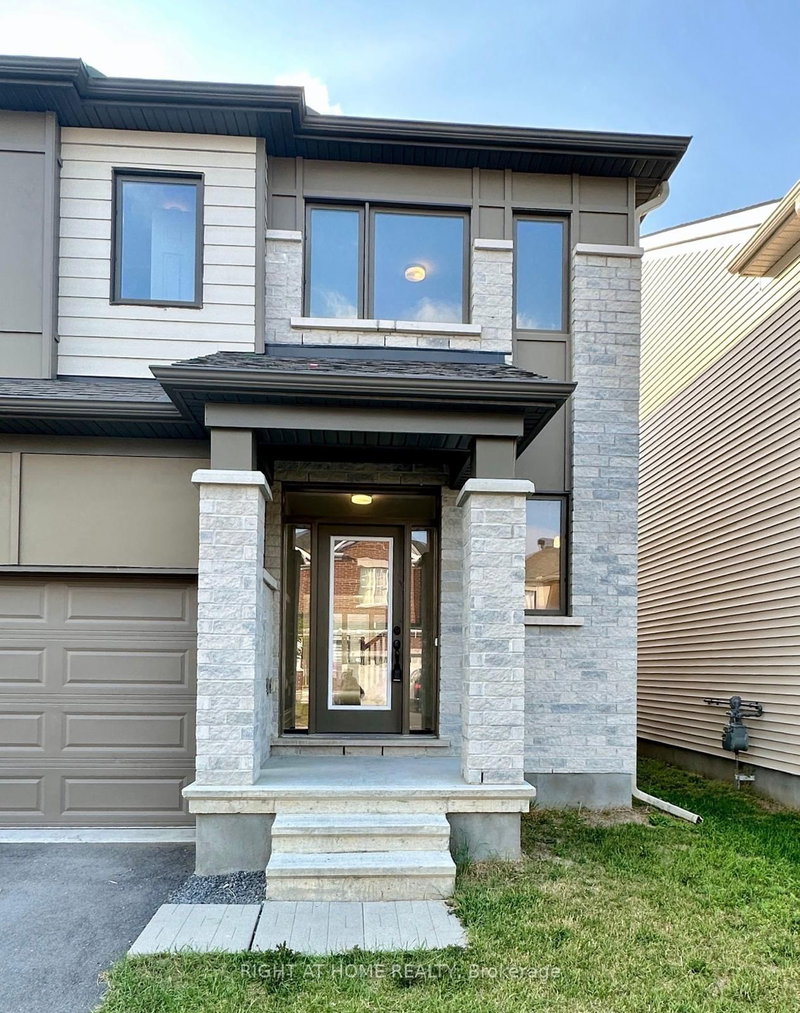
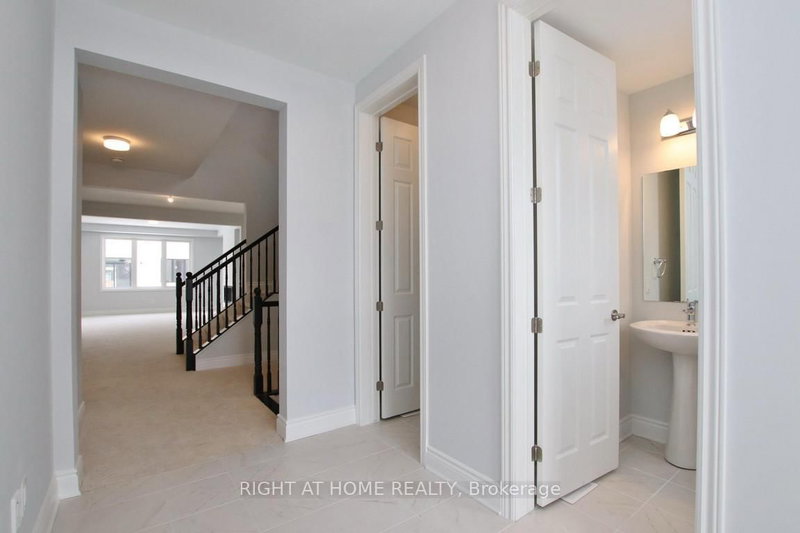
Move-In Ready! Welcome to this beautifully appointed detached home nestled in the peaceful community of Richmond. Offering over 2,700 sq. ft. of thoughtfully designed living space, this home features 4 spacious bedrooms, 3.5 bathrooms, and 9-foot ceilings on the main level, making it ideal for modern family living. Step inside to a welcoming foyer with a walk-in closet and convenient powder room. ...
Saved in this browser only — notes are private to you and do not appear on your other devices.
| Room | Level | Size | Features |
|---|---|---|---|
| Bedroom 4 | Second | 3.65' × 3.04' | -- |
| Breakfast | Main | 3.13' × 1.46' | -- |
| Dining Room | Main | 4.6' × 3.13' | -- |
| Bedroom 2 | Second | 4.41' × 3.35' | -- |
| Den | Main | 3.16992' × 2.77' | -- |
| Great Room | Main | 4.6' × 4.26' | -- |
| Primary Bedroom | Second | 5.21' × 4.35' | -- |
| Bedroom 3 | Second | 3.32' × 4.38' | -- |
| Kitchen | Main | 3.99' × 3.74' | -- |
Sold prices, price changes, and listing history are available to signed-in members under real-estate board (VOW) rules.