

Listed : $989,900
Today
46 Riness Drive, Thames Centre
2
3
2
Dorchester, Thames Centre, ON N0L 1G3
These are the listing’s recurring costs before any mortgage. Enter your own mortgage rate in the calculator below to estimate the monthly payment — we don’t assume a rate for you.
Excludes utilities, home insurance, repairs & upkeep, closing & financing-specific costs. Estimate only — not a loan offer or appraisal.
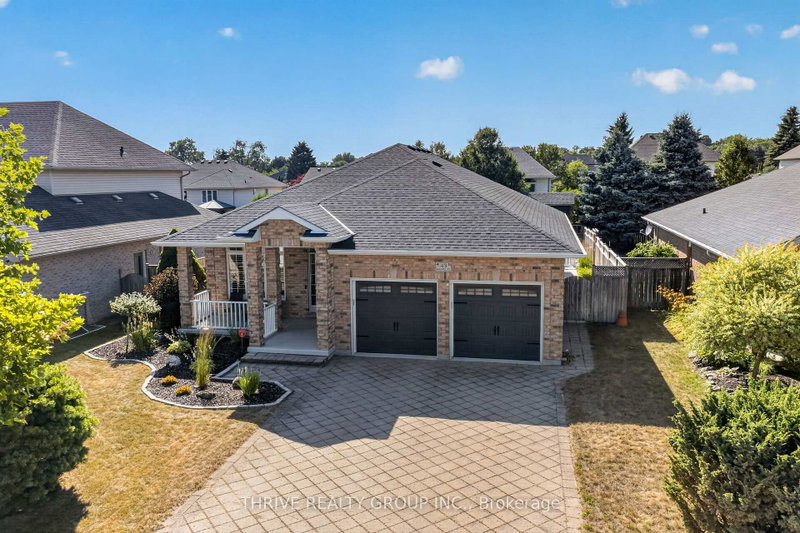
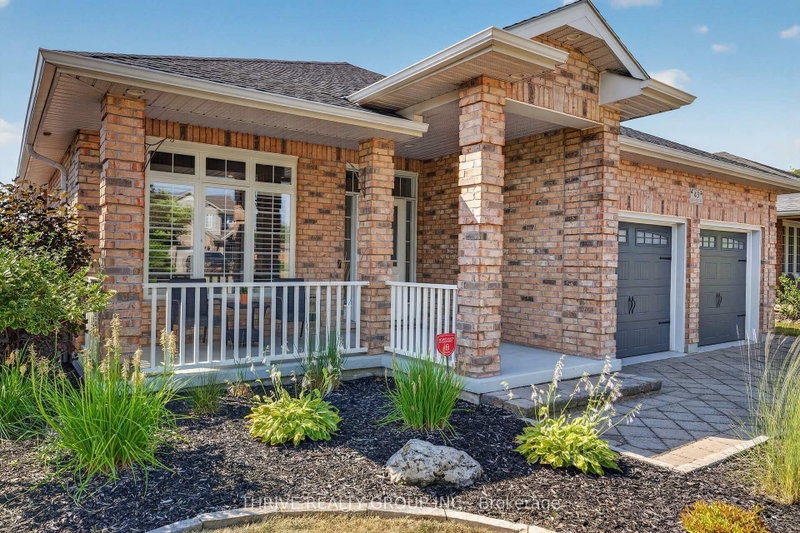
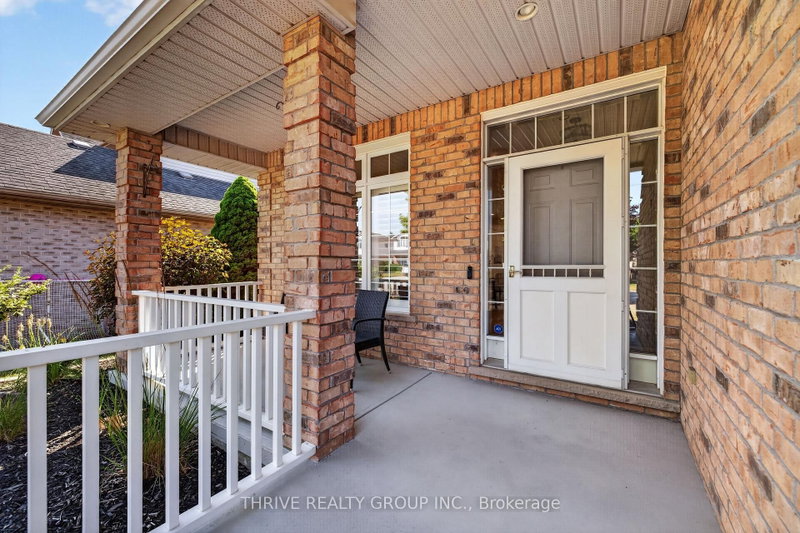
If you have been waiting for a beautiful, all brick bungalow with the perfect staycation backyard, then look no further! Entertaining will be next level with everything this home has to offer, both inside and out, upstairs and down! Entering from the lovely covered front porch you will be greeted by a beautifully updated, open concept living space. Neutral tones throughout, California shutters,...
| Room | Level | Size | Features |
|---|---|---|---|
| Bathroom | Main | 2.58' × 1.52' | 4 Pc Bath |
| Living Room | Main | 7.15' × 4.14' | vinyl floor, electric fireplace, california shutters |
| Pantry | Main | 2.47' × 1.08' | -- |
| Other | Basement | 5.77' × 2.89' | b/i bar, bar sink, combined w/rec |
| Kitchen | Main | 4.28' × 3.02' | Vinyl Floor |
| Recreation | Basement | 8.22' × 6.5' | carpet free, heated floor, wet bar |
| Bathroom | Main | 2.59' × 1.5' | 4 Pc Ensuite |
| Cold Room/Cantina | Basement | 5.11' × 3.41' | -- |
| Foyer | Main | 2.0' × 1.97' | -- |
| Bedroom 2 | Main | 3.56' × 3.4' | -- |
| Dining Room | Main | 4.27' × 2.79' | vinyl floor, sliding doors, w/o to patio |
| Primary Bedroom | Main | 5.82' × 4.12' | walk-in closet(s), 4 pc ensuite, california shutters |
| Bedroom 3 | Basement | 3.19' × 2.49' | California Shutters |
| Mud Room | Main | 1.62' × 2.28' | Vinyl Floor |
| Laundry | Basement | 6.9' × 5.11' | -- |
Estimate only — not a mortgage quote, pre-approval or lending offer. Term, interest rate and down payment are assumptions you can adjust. The figure excludes CMHC/mortgage-default insurance, closing costs, utilities and other expenses, and does not reflect any specific lender. Confirm real numbers with a licensed mortgage professional.
* Source: Calculation formula is compiled by Homsy.ca. This is for educational use only.
Sold prices, price changes, and listing history are available to signed-in members under real-estate board (VOW) rules.

