
$3,000379 Michael
2+2 bed•3 bath•1500-2000 sqft

NEW

379 Michael Drive
N. Welland, Welland, ON L3C 0A5
$3,000 /mo
2+2Bedrooms
3Bathrooms
1500-2000Sqft
2Parking
47 days ago48 days on marketMLS®: X13612784Lease
RentalFreehold
FurnishedUnfurnished
Parking6
Description
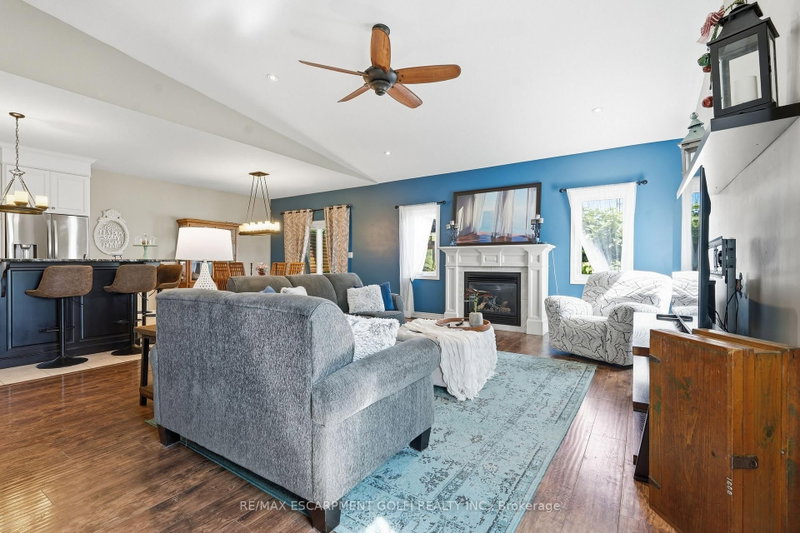
Welcome to 379 Michael Drive, a stunning custom-built raised bungalow available for lease in one of Welland's most desirable neighbourhoods. Tucked away on a quiet cul-de-sac, this beautifully designed detached home offers the perfect blend of modern style, spacious living, and everyday functionality. Built in 2014, this impressive residence features a striking stone and acrylic stucco exterior, a...
My Notes
Saved in this browser only — notes are private to you and do not appear on your other devices.
I've toured this home
Property Details
Property TypeDetached
StyleBungalow-Raised
Size1500-2000 ft²
Days on Market48 days
MLS#X13612784
StatusActive
HeatingForced Air
A/CCentral Air
GarageAttached
Parking Spaces6
BasementFinished, Full, Walk-Up
Listed ByRE/MAX ESCARPMENT GOLFI REALTY INC.
Room Details
| Room | Level | Size | Features |
|---|---|---|---|
| Bathroom | Upper | 1.4' × 2.83' | 3 Pc Ensuite |
| Bathroom | Basement | 3.14' × 2.41' | 4 Pc Bath |
| Upper | 1.78' × 2.83' | 4 Pc Bath | |
| Kitchen | Main | 3.29' × 4.0' | -- |
| Dining Room | Main | 3.29' × 4.05' | -- |
| Bedroom | Basement | 4.47' × 3.33' | -- |
| Bedroom | Basement | 3.81' × 2.77' | -- |
| Bedroom | Upper | 3.9' × 4.21' | -- |
| Laundry | Basement | 4.48' × 2.56' | Walk-Up |
| Living Room | Main | 5.15' × 8.51' | -- |
| Primary Bedroom | Upper | 4.42' × 3.63' | -- |
| Foyer | Main | 2.19' × 4.37' | -- |
| Family Room | Basement | 5.13' × 5.59' | -- |
Bathrooms
1 bathroom on Upper (4 pieces)
1 bathroom on Upper (3 pieces)
1 bathroom on Basement (4 pieces)
Unlock more property intelligence
Sold prices, price changes, and listing history are available to signed-in members under real-estate board (VOW) rules.
Sign in to view