Listed : $1,549,000
2026-07-30
2621 Victoria Road, Prince Edward County
3
4
3


Ameliasburg Ward, Prince Edward County, ON K8N 4Z7
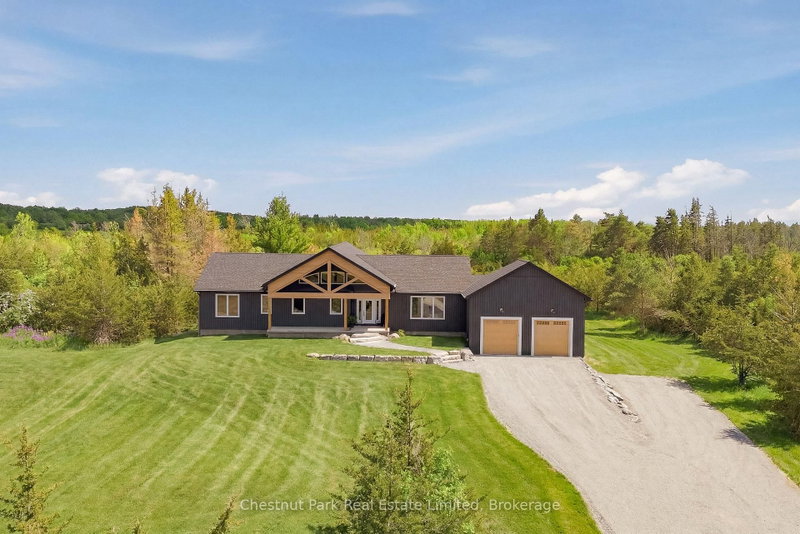
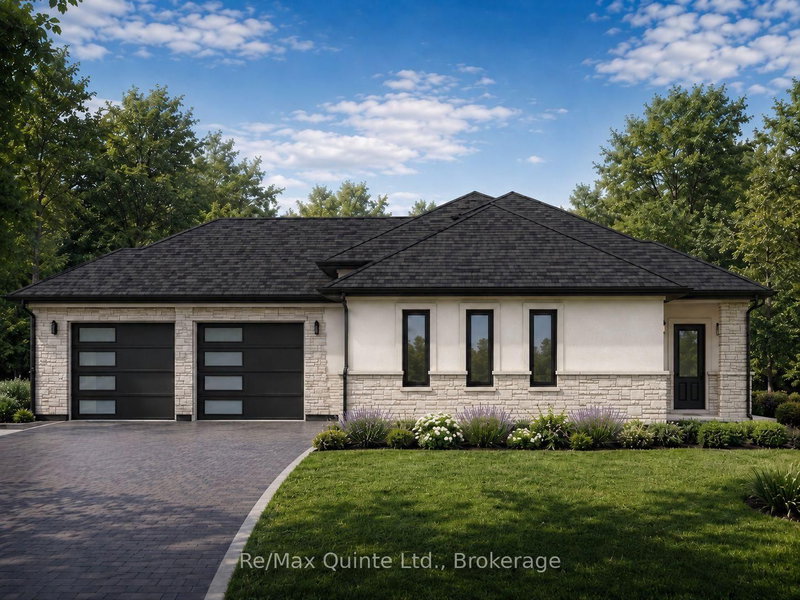
This turnkey new construction opportunity by County Homes offers over 4,500 sq. ft. of finished living space on a private 1-acre lot in Watermark on the Bay. The sprawling Brookside bungalow is thoughtfully designed with five bedrooms, 3.5 bathrooms, a dedicated office, and a games room on the main level, along with an open-concept layout, spacious primary suite, and oversized two-car garage. The ...
| Room | Level | Size | Features |
|---|---|---|---|
| Bathroom | Main | 2.21' × 2.59' | 4 Pc Bath |
| Primary Bedroom | Main | 4.52' × 4.52' | Walk-In Closet(s) |
| Bedroom 3 | Main | 3.51' × 3.66' | -- |
| Dining Room | Main | 3.51' × 3.51' | -- |
| Pantry | Main | 2.08' × 1.4' | -- |
| Game Room | Main | 4.52' × 5.22' | -- |
| Kitchen | Main | 3.56' × 4.88' | -- |
| Foyer | Main | 4.0' × 1.47' | -- |
| Bedroom 2 | Main | 2.51' × 3.51' | -- |
| Powder Room | Main | 1.98' × 2.13' | -- |
| Great Room | Main | 5.94' × 5.64' | -- |
| Powder Room | Main | 1.98' × 2.13' | 2 Pc Bath |
| Bathroom | Main | 4.52' × 3.07' | 5 Pc Ensuite |
| Bathroom | Main | 2.08' × 1.68' | 5 Pc Ensuite |
| Office | Main | 2.9' × 2.44' | -- |
| Laundry | Main | 2.29' × 2.03' | -- |
| Mud Room | Main | 2.84' × 2.13' | -- |
| Laundry | Main | 2.49' × 2.84' | -- |
Estimate only — not a mortgage quote, pre-approval or lending offer. Term, interest rate and down payment are assumptions you can adjust. The figure excludes CMHC/mortgage-default insurance, closing costs, utilities and other expenses, and does not reflect any specific lender. Confirm real numbers with a licensed mortgage professional.
* Source: Calculation formula is compiled by Homsy.ca. This is for educational use only.
Sold prices, price changes, and listing history are available to signed-in members under real-estate board (VOW) rules.