
$2,800137 Yearling
3 bed•3 bath•1500-2000 sqft
NEW

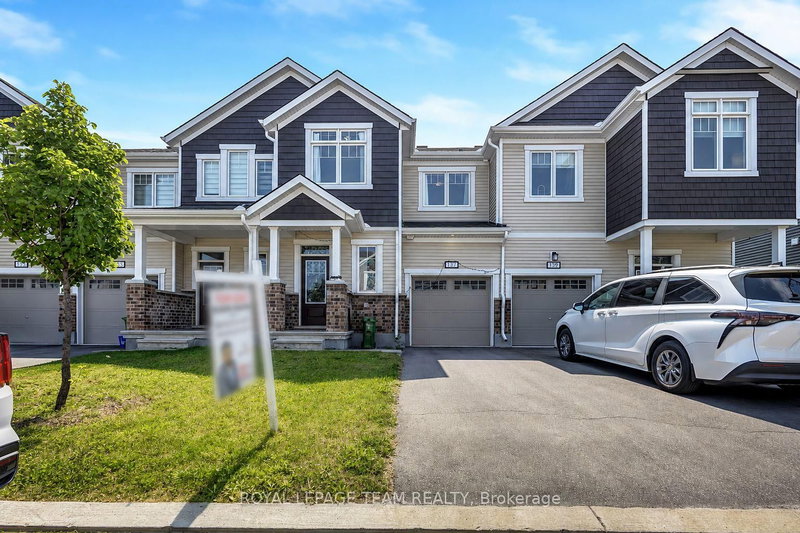
137 Yearling Circle
Goulbourn Twp From Franktown Rd/South To Rideau, Richmond, ON K0A 2Z0
$2,800 /mo
3Bedrooms
3Bathrooms
1500-2000Sqft
1Parking
47 days ago48 days on marketLot 21.33 × 82.02 ftMLS®: X13613708Lease
RentalFreehold
FurnishedUnfurnished
Parking2
Description
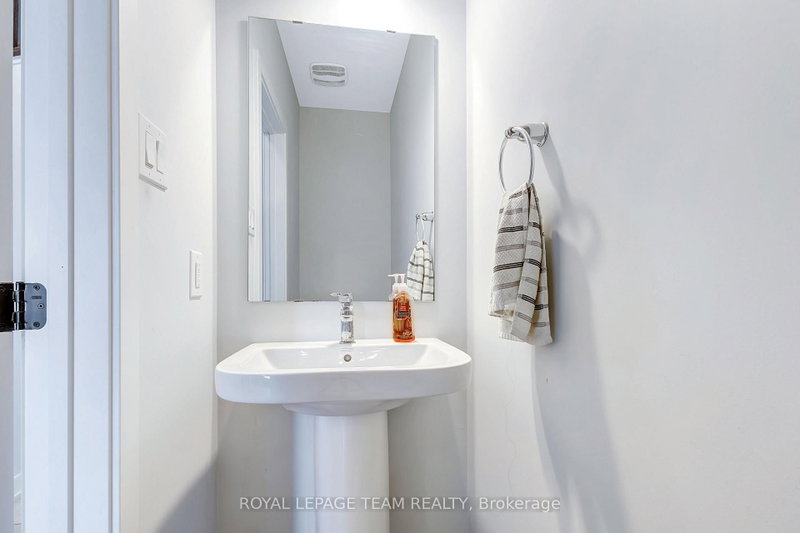
Welcome to 137 Yearling Circle, a charming and well-maintained 3-bedroom, 3-bathroom townhouse available for rent. Offering a bright, functional layout and an attached garage, this home is ideal for families, professionals, or anyone seeking comfortable, low-maintenance living. A welcoming front porch leads into the spacious foyer, complete with a walk-in closet and convenient 2-piece powder room....
My Notes
Saved in this browser only — notes are private to you and do not appear on your other devices.
I've toured this home
Property Details
Property TypeAtt/Row/Townhouse
Style2-Storey
Size1500-2000 ft²
Days on Market48 days
MLS#X13613708
StatusActive
HeatingForced Air
A/CCentral Air
GarageAttached
Parking Spaces2
BasementNone
OccupancyTBD
Listed ByROYAL LEPAGE TEAM REALTY
Room Details
| Room | Level | Size | Features |
|---|---|---|---|
| Bathroom | Second | -- | 3 Pc Bath |
| Powder Room | Main | -- | 2 Pc Bath |
| Laundry | Main | -- | -- |
| Primary Bedroom | Second | 4.6' × 3.69' | walk-in closet(s), 3 pc ensuite |
| Bedroom 3 | Second | 3.23' × 3.04' | Closet |
| Foyer | Main | -- | Walk-In Closet(s) |
| Kitchen | Main | 3.41' × 3.04' | breakfast bar, stainless steel appl, open concept |
| Living Room | Main | 6.27' × 3.44' | w/o to yard, sliding doors, open concept |
| Bedroom 2 | Second | 3.35' × 2.98' | Closet |
| Dining Room | Main | 3.41' × 3.23' | Open Concept |
Bathrooms
1 bathroom on Main (2 pieces)
1 bathroom on Second (3 pieces)
1 bathroom on Basement (3 pieces)
Unlock more property intelligence
Sold prices, price changes, and listing history are available to signed-in members under real-estate board (VOW) rules.
Sign in to view