


93 Rivergreen Crescent
Cambridge, ON N1S 0G1
Description
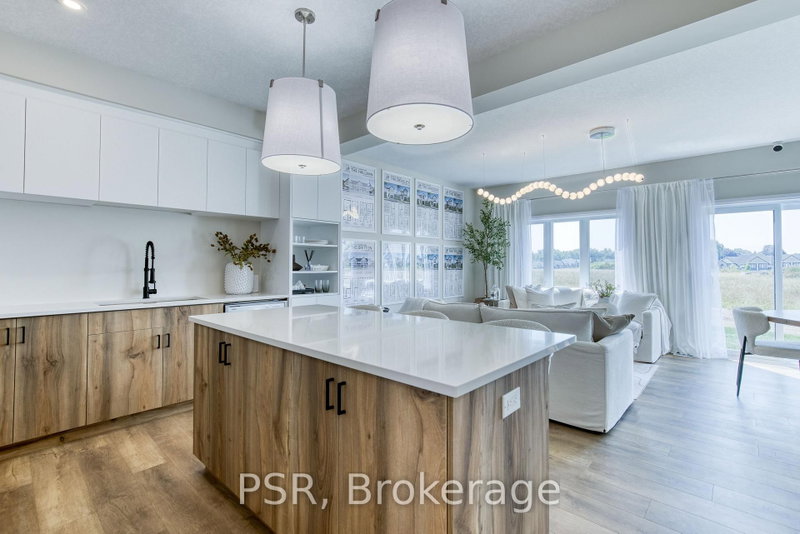
Explore the exquisite features of this Westwood Village Phase 2 end unit, where luxury meets functionality. Enjoy enhanced exterior elevations and a modern garage door aesthetic, along with 9 ft. ceilings on the main floor for an airy ambience. The kitchen boasts quartz countertops, with extended bar top, perfect for culinary enthusiasts and entertaining alike. Relax in the great room adorned with...
My Notes
Saved in this browser only — notes are private to you and do not appear on your other devices.
Property Details
Room Details
| Room | Level | Size | Features |
|---|---|---|---|
| Bedroom 3 | Second | -- | -- |
| -- | 2.79' × 4.27' | Walk-In Closet(s) | |
| Foyer | Main | -- | -- |
| Bathroom | Second | -- | -- |
| Kitchen | Main | 3.51' × 2.79' | -- |
| Great Room | Main | 5.66' × 4.7' | -- |
| Primary Bedroom | Second | 3.3' × 4.6' | Walk-In Closet(s) |
| Bathroom | Main | -- | 2 Pc Bath |
| Bedroom 2 | Second | 2.79' × 3.84' | -- |
Bathrooms
Amenities & Features
Nearby
Mortgage Calculator
Estimate only — not a mortgage quote, pre-approval or lending offer. Term, interest rate and down payment are assumptions you can adjust. The figure excludes CMHC/mortgage-default insurance, closing costs, utilities and other expenses, and does not reflect any specific lender. Confirm real numbers with a licensed mortgage professional.
Cash Flow Analysis
* Source: Calculation formula is compiled by Homsy.ca. This is for educational use only.
Market Statistics
Unlock more property intelligence
Sold prices, price changes, and listing history are available to signed-in members under real-estate board (VOW) rules.