
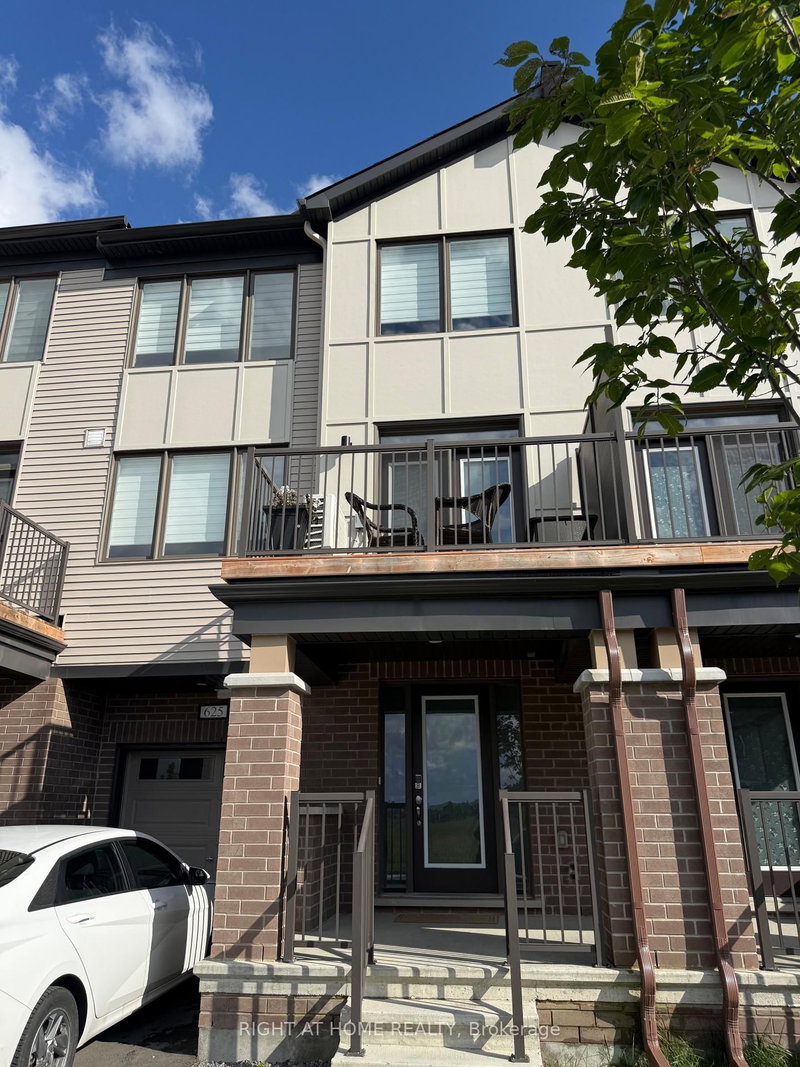
Listed : $2,400
19 days ago
625 QUILTER Row, Richmond
2
3
1
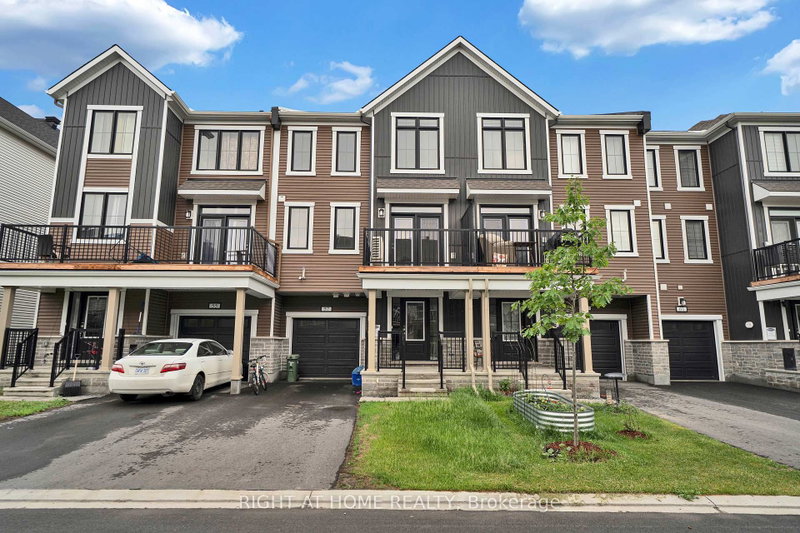

Goulbourn Twp From Franktown Rd/South To Rideau, Richmond, ON K0A 2Z0
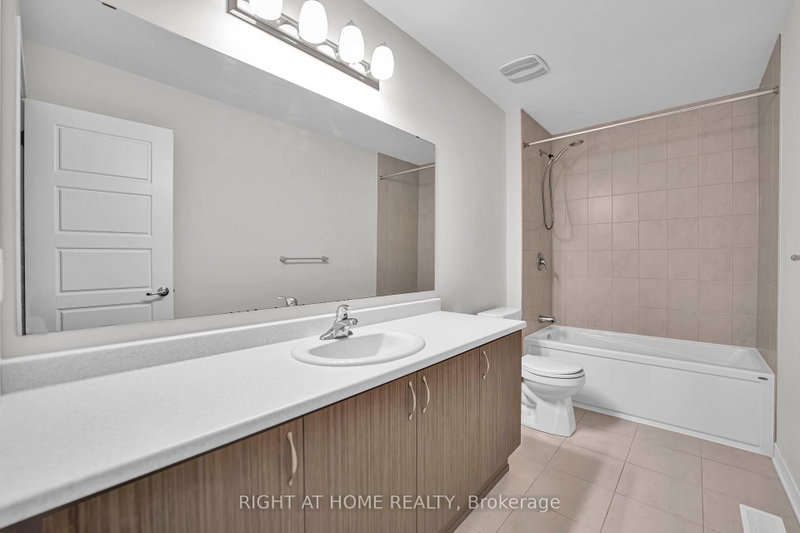
Welcome to this beautifully maintained 3-storey townhome offering 2 spacious bedrooms and 3 bathrooms in one of Ottawa's most desirable communities. Designed for comfortable modern living, this bright and inviting home features a functional layout with generous living spaces, abundant natural light, and plenty of room to relax or entertain.Enjoy an unbeatable location just minutes from a scenic go...
Saved in this browser only — notes are private to you and do not appear on your other devices.
| Room | Level | Size | Features |
|---|---|---|---|
| Bedroom | Third | 2.81' × 2.54' | -- |
| Other | Main | 3.14' × 1.77' | -- |
| Kitchen | Second | 2.74' × 3.4' | -- |
| Living Room | Second | 3.11' × 4.5' | -- |
| Laundry | Main | 1.99' × 1.66' | -- |
| Primary Bedroom | Third | 3.25' × 4.97' | -- |
| Living Room | Second | 6.14' × 5.18' | -- |
| Bedroom 2 | Third | 3.11' × 3.0' | -- |
| Kitchen | Second | 1.99' × 3.0' | -- |
| Bathroom | Second | 1.99' × 2.5' | -- |
| Foyer | Main | 1.5' × 2.1' | -- |
| Bedroom | Third | 3.11' × 3.7' | -- |
Sold prices, price changes, and listing history are available to signed-in members under real-estate board (VOW) rules.
