Listed : $555,000
2026-03-27
191 Bowman Drive, Middlesex Centre
3
3
1
Ilderton, Middlesex Centre, ON N0M 2A0
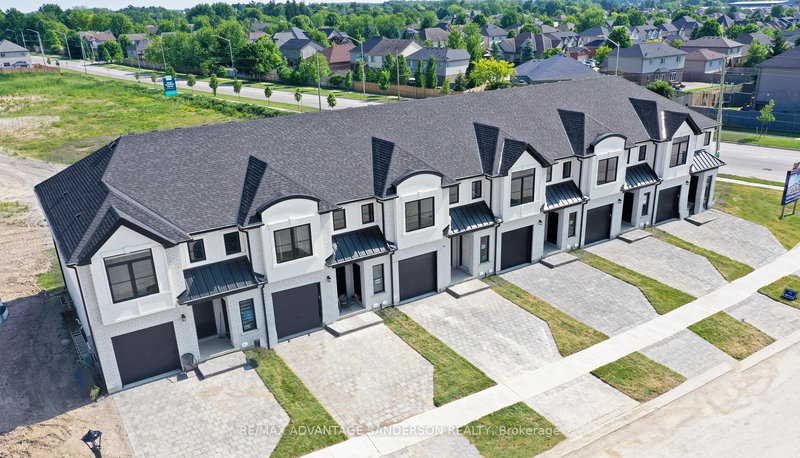
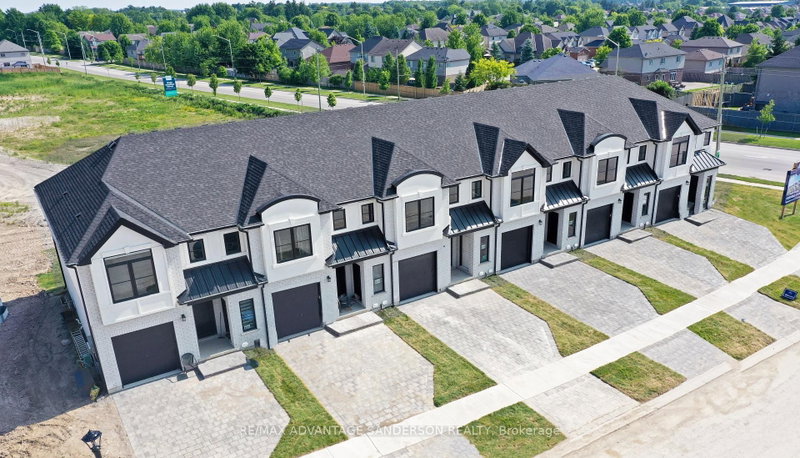

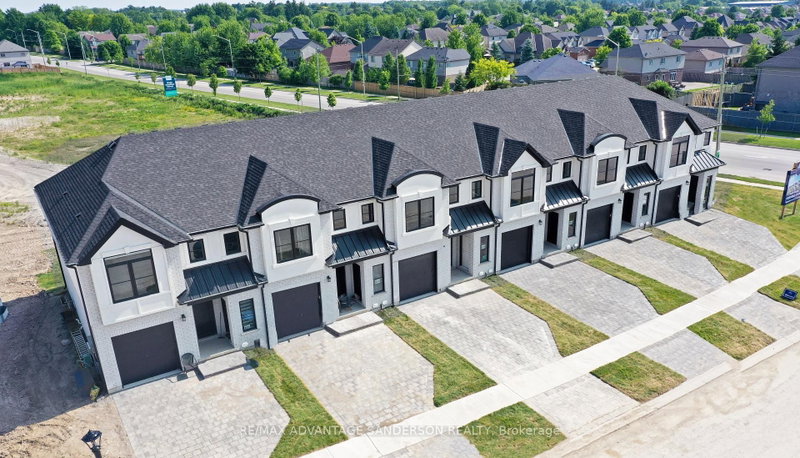
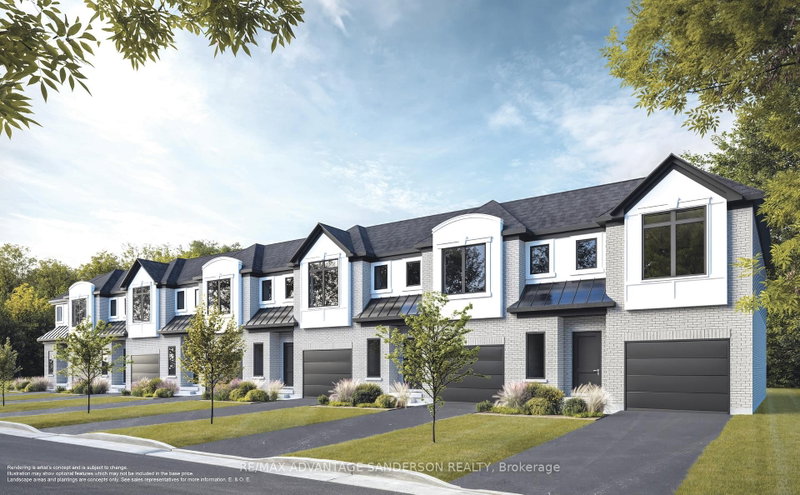
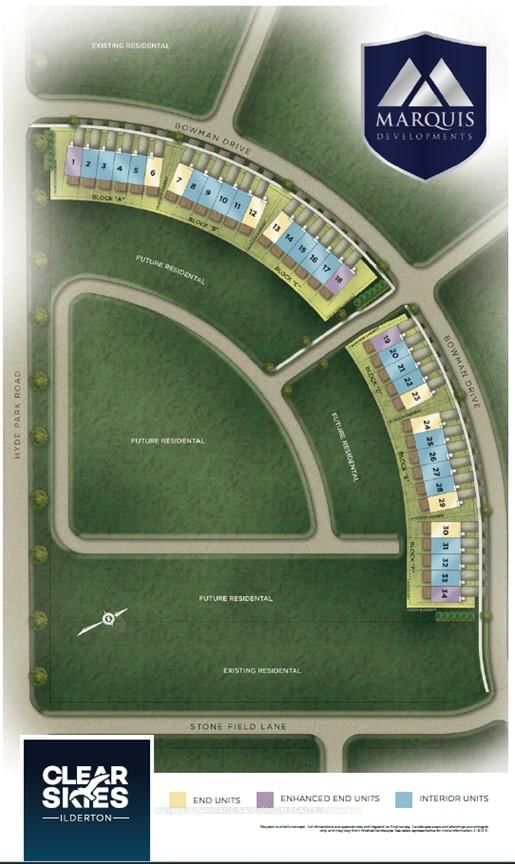
MODEL HOME OPEN FOR VIEWING AT 191 BOWMAN DRIVE by appointment. Incentive: Free second separate entrance to lower level. (This is Lot 26) Brand new release Block E (units 24-29). PRE-CONSTRUCTION PRICING! The Breeze is a freehold townhome development by Marquis Developments situated in Clear Skies phase III in sought after Ilderton and just a short drive from Londons Hyde Park, Masonville shopping...
| Room | Level | Size | Features |
|---|---|---|---|
| Dining Room | Main | 3.08' × 3.59' | -- |
| Bedroom 3 | Second | 3.32' × 3.38' | -- |
| Kitchen | Main | 3.47' × 2.62' | pantry, breakfast bar |
| Primary Bedroom | Second | 3.44' × 3.99' | 4 Pc Ensuite |
| Bedroom 2 | Second | 3.32' × 3.99' | -- |
| Living Room | Main | 3.38' × 4.54' | -- |
Estimate only — not a mortgage quote, pre-approval or lending offer. Term, interest rate and down payment are assumptions you can adjust. The figure excludes CMHC/mortgage-default insurance, closing costs, utilities and other expenses, and does not reflect any specific lender. Confirm real numbers with a licensed mortgage professional.
* Source: Calculation formula is compiled by Homsy.ca. This is for educational use only.
Sold prices, price changes, and listing history are available to signed-in members under real-estate board (VOW) rules.