Listed : $975,000
2026-05-26
1613 Haldibrook Road, Haldimand
3
2
2

Haldimand, Haldimand, ON N0A 1E0
These are the listing’s recurring costs before any mortgage. Enter your own mortgage rate in the calculator below to estimate the monthly payment — we don’t assume a rate for you.
Excludes utilities, home insurance, repairs & upkeep, closing & financing-specific costs. Estimate only — not a loan offer or appraisal.
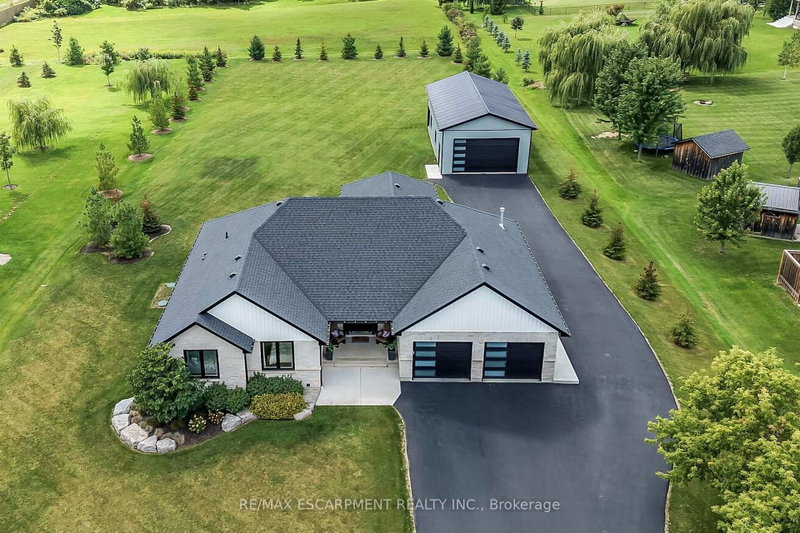
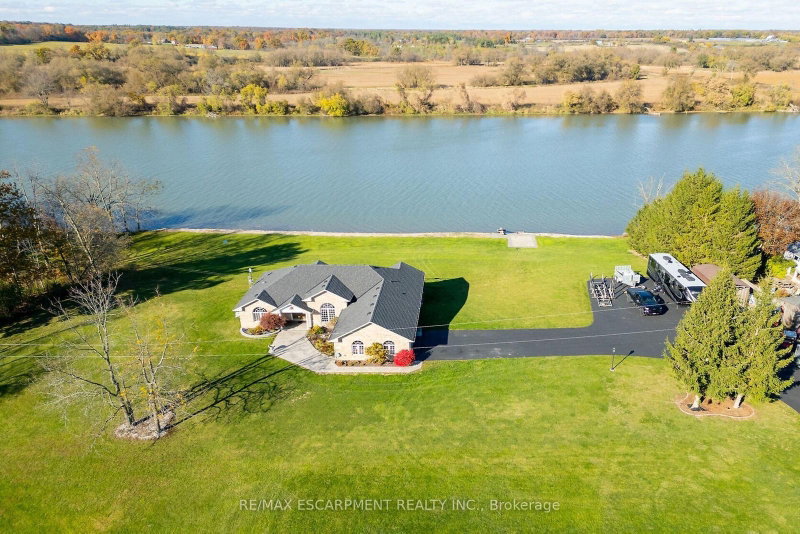
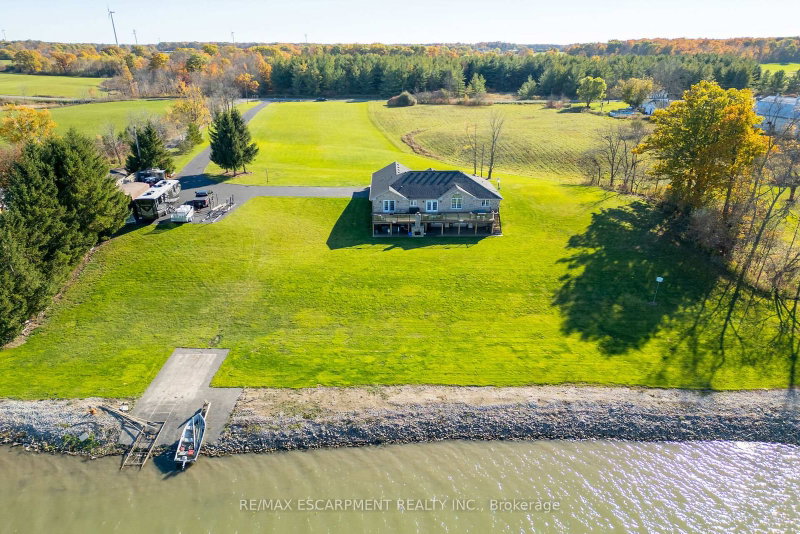
Luxury Riverfront Living on the Grand River! Truly Irreplaceable 2.64 acre Cayuga Estate property showcasing a Custom Built 3 bedroom, 3 bathroom Bungalow with full walk out basement with breathtaking Waterview's. Incredible curb appeal with all brick exterior, paved driveway with ample parking, stamped concrete walkway leading to welcoming covered porch, entertainers dream backyard Oasis with upp...
| Room | Level | Size | Features |
|---|---|---|---|
| Den | Basement | 4.06' × 3.56' | -- |
| Kitchen | Main | 5.11' × 5.21' | -- |
| Dining Room | Main | 5.18' × 3.78' | -- |
| Other | Main | 2.9' × 2.03' | -- |
| Recreation | Basement | 8.05' × 9.6' | -- |
| Bathroom | Main | 5.08' × 2.57' | 4 Pc Bath |
| Utility Room | Basement | 5.36' × 2.29' | -- |
| Bedroom | Main | 6.27' × 4.14' | -- |
| Bedroom | Main | 3.48' × 3.58' | -- |
| Bathroom | Main | 2.21' × 1.52' | 4 Pc Bath |
| Game Room | Basement | 8.41' × 6.2' | -- |
| Bathroom | Basement | 2.16' × 3.0' | 3 Pc Bath |
| Bedroom | Main | 3.78' × 3.81' | -- |
| Laundry | Main | 4.11' × 2.18' | -- |
| Living Room | Main | 6.55' × 4.88' | -- |
Estimate only — not a mortgage quote, pre-approval or lending offer. Term, interest rate and down payment are assumptions you can adjust. The figure excludes CMHC/mortgage-default insurance, closing costs, utilities and other expenses, and does not reflect any specific lender. Confirm real numbers with a licensed mortgage professional.
* Source: Calculation formula is compiled by Homsy.ca. This is for educational use only.
Sold prices, price changes, and listing history are available to signed-in members under real-estate board (VOW) rules.