

Listed : $499,900
2026-07-20
27 Villeneuve Crescent, London East
3
2


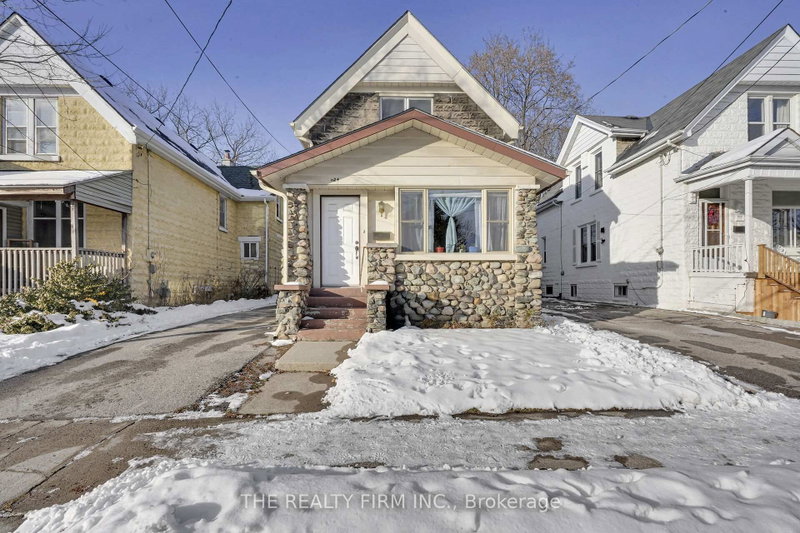
East G, London East, ON N5W 3M6
These are the listing’s recurring costs before any mortgage. Enter your own mortgage rate in the calculator below to estimate the monthly payment — we don’t assume a rate for you.
Excludes utilities, home insurance, repairs & upkeep, closing & financing-specific costs. Estimate only — not a loan offer or appraisal.
Two separate detached homes on one lot! Discover the perfect blend of character, flexibility, and income potential at 924 Princess Avenue. Steps from 100 Kellogg Lane, local breweries, the Western Fairgrounds, and the Artisan Market, this updated property offers unmatched versatility for multi-generational living, investors, or anyone seeking an Airbnb or mortgage-helper opportunity. The main resi...
| Room | Level | Size | Features |
|---|---|---|---|
| Bedroom 2 | Second | 2.87' × 3.96' | -- |
| Furnace Room | Basement | 7.35' × 5.05' | -- |
| Laundry | Basement | 6.48' × 3.32' | -- |
| Foyer | Main | 1.76' × 2.26' | -- |
| Other | Main | 4.39' × 3.07' | -- |
| Bedroom 3 | Second | 3.82' × 2.96' | -- |
| Bathroom | Second | 2.6' × 3.28' | 3 Pc Bath |
| Primary Bedroom | Second | 3.78' × 3.35' | -- |
| Kitchen | Main | 4.9' × 3.22' | -- |
| Other | Main | 4.39' × 2.87' | -- |
| Bathroom | Main | 1.53' × 2.15' | 3 Pc Bath |
| Pantry | Main | 1.53' × 0.82' | -- |
| Living Room | Main | 3.79' × 7.14' | Combined w/Dining |
| Den | Main | 3.3' × 2.63' | -- |
Estimate only — not a mortgage quote, pre-approval or lending offer. Term, interest rate and down payment are assumptions you can adjust. The figure excludes CMHC/mortgage-default insurance, closing costs, utilities and other expenses, and does not reflect any specific lender. Confirm real numbers with a licensed mortgage professional.
* Source: Calculation formula is compiled by Homsy.ca. This is for educational use only.
Sold prices, price changes, and listing history are available to signed-in members under real-estate board (VOW) rules.

