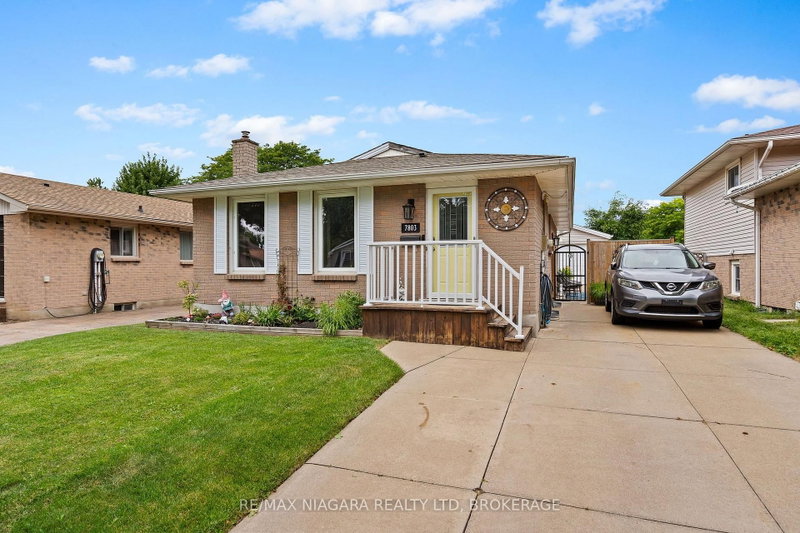
Listed : $679,900
2026-07-10
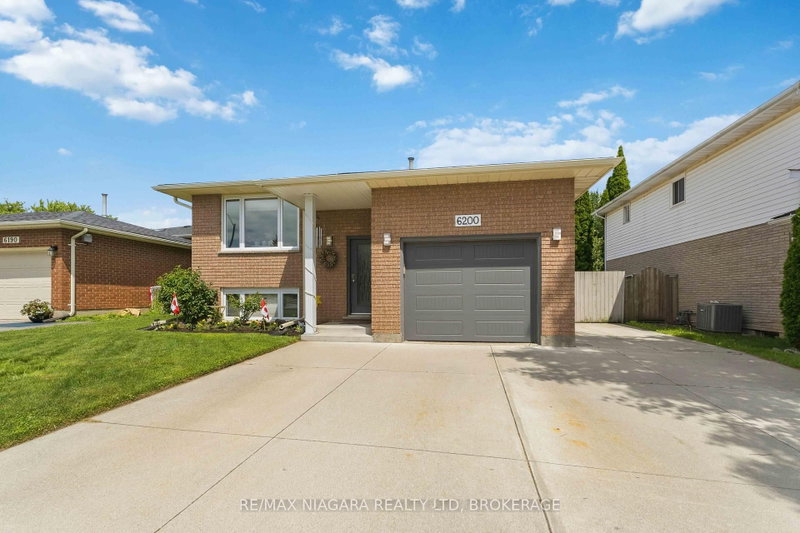
6200 Sherri Avenue, Niagara Falls
3
2
1
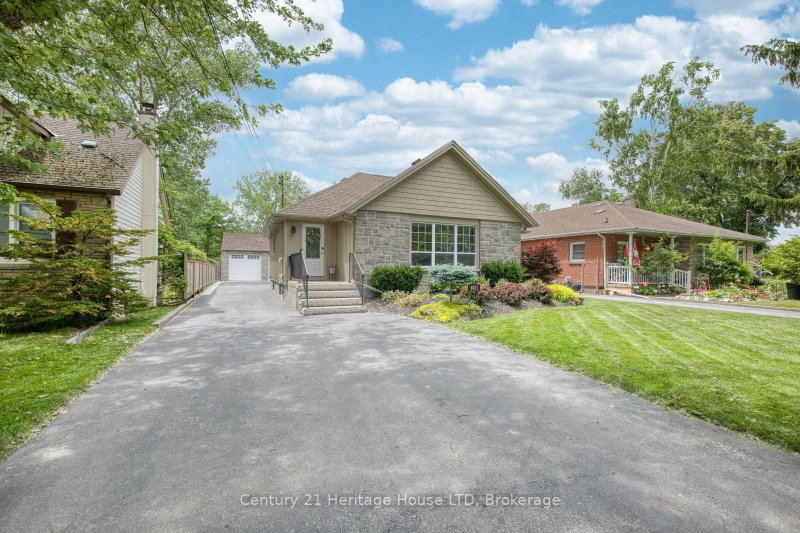
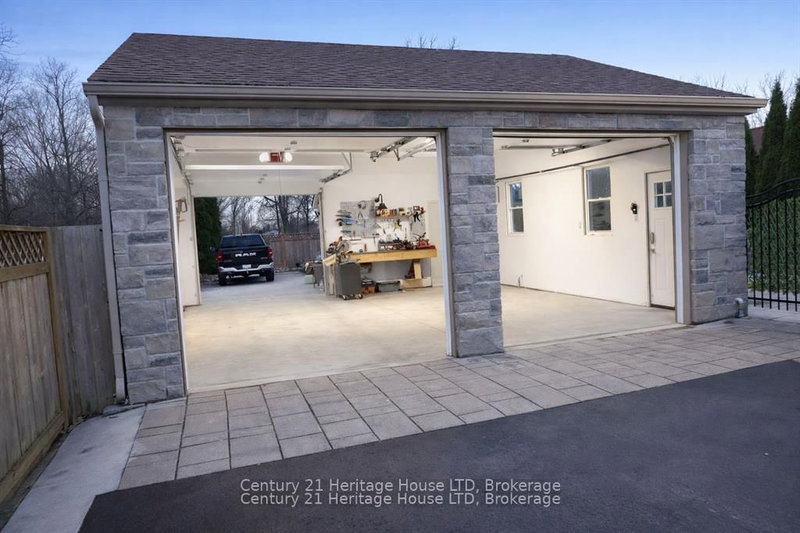
West Wood, Niagara Falls, ON L2H 1L4
These are the listing’s recurring costs before any mortgage. Enter your own mortgage rate in the calculator below to estimate the monthly payment — we don’t assume a rate for you.
Excludes utilities, home insurance, repairs & upkeep, closing & financing-specific costs. Estimate only — not a loan offer or appraisal.
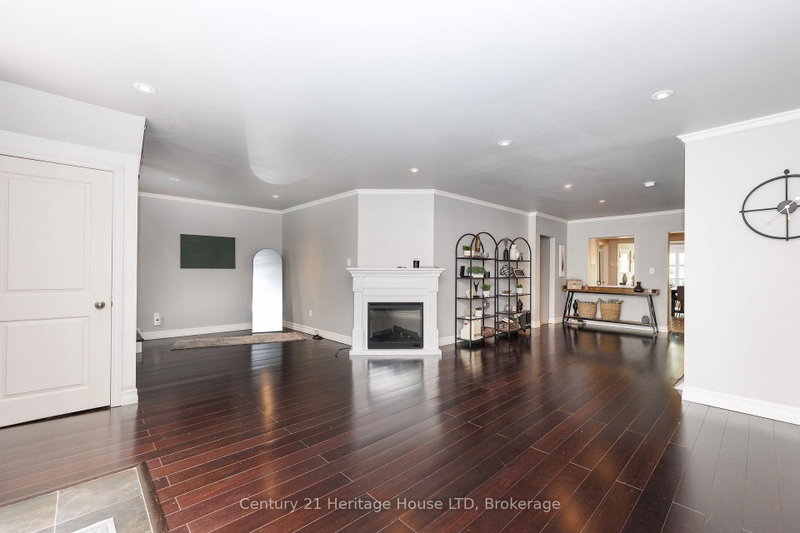
This extraordinary custom home offers far more than what you see from the street. With 2,513 sq. ft. living space, premium upgrades throughout, and a rare 200-foot deep fully fenced lot with no rear neighbours, this property delivers space, privacy, and luxury. Featuring 4 bedrooms and 3 full bathrooms, the home has been continuously upgraded with quality finishes designed for modern family living...
| Room | Level | Size | Features |
|---|---|---|---|
| Bathroom | Main | 2.46' × 1.53' | 4 Pc Bath |
| Bathroom | Main | 2.14' × 1.85' | 4 Pc Ensuite |
| Dining Room | Main | 6.07' × 3.79' | b/i bar, wet bar |
| Foyer | Main | 2.57' × 1.91' | -- |
| Laundry | Main | 3.66' × 2.21' | -- |
| Workshop | Lower | 4.22' × 2.54' | -- |
| Bedroom | Main | 3.94' × 3.63' | walk-in closet(s), large closet |
| Media Room | Lower | 7.01' × 3.73' | Combined w/Living |
| Foyer | Lower | 2.87' × 2.34' | W/W Closet |
| Living Room | Main | 4.83' × 4.83' | combined w/den, w/o to deck, overlooks pool |
| Bathroom | Lower | 3.35' × 1.85' | 3 Pc Bath |
| Bedroom 5 | Lower | 4.27' × 3.38' | Walk-In Closet(s) |
| Kitchen | Main | 3.45' × 2.79' | breakfast bar, indirect lights, stainless steel appl |
| Bedroom 4 | Lower | 3.18' × 2.46' | -- |
| Library | Main | 4.62' × 2.92' | combined w/living, electric fireplace |
| Exercise Room | Lower | 5.31' × 3.25' | Eat-in Kitchen |
| Foyer | Main | 2.45' × 1.84' | -- |
| Sitting | Main | 4.98' × 2.29' | -- |
| Bedroom | Second | 7.03' × 2.16' | -- |
| Den | Main | 3.2' × 2.74' | -- |
| Bedroom 3 | Main | 3.73' × 3.35' | 4 Pc Ensuite |
Estimate only — not a mortgage quote, pre-approval or lending offer. Term, interest rate and down payment are assumptions you can adjust. The figure excludes CMHC/mortgage-default insurance, closing costs, utilities and other expenses, and does not reflect any specific lender. Confirm real numbers with a licensed mortgage professional.
* Source: Calculation formula is compiled by Homsy.ca. This is for educational use only.
Sold prices, price changes, and listing history are available to signed-in members under real-estate board (VOW) rules.