
$3,49912 Suncrest
3 bed•3 bath•1200-1399 sqft
NEW

Unit 207 - 12 Suncrest Lane
Chaffey, Huntsville, ON P1H 1G1
$3,499 /mo
3Bedrooms
3Bathrooms
1200-1399Sqft
44 days ago45 days on marketMLS®: X13625624Lease
RentalCondo
FurnishedUnfurnished
Parking1
Description
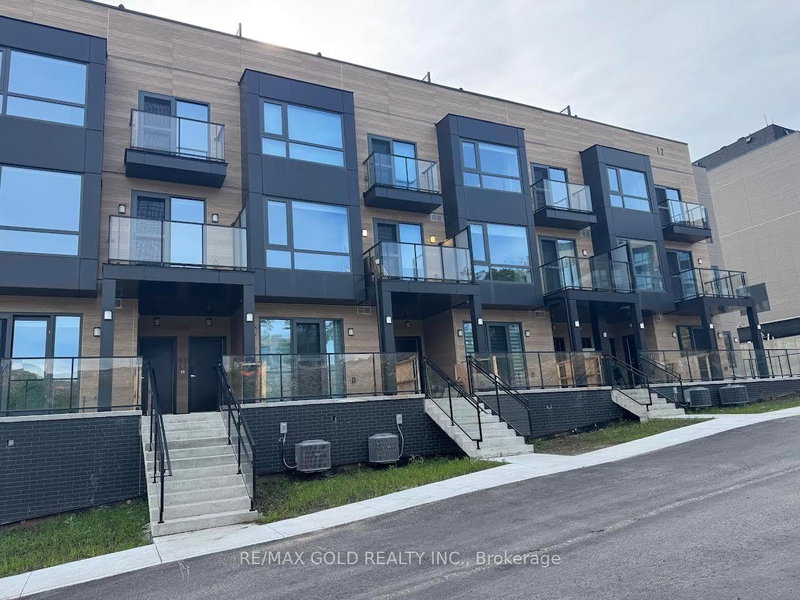
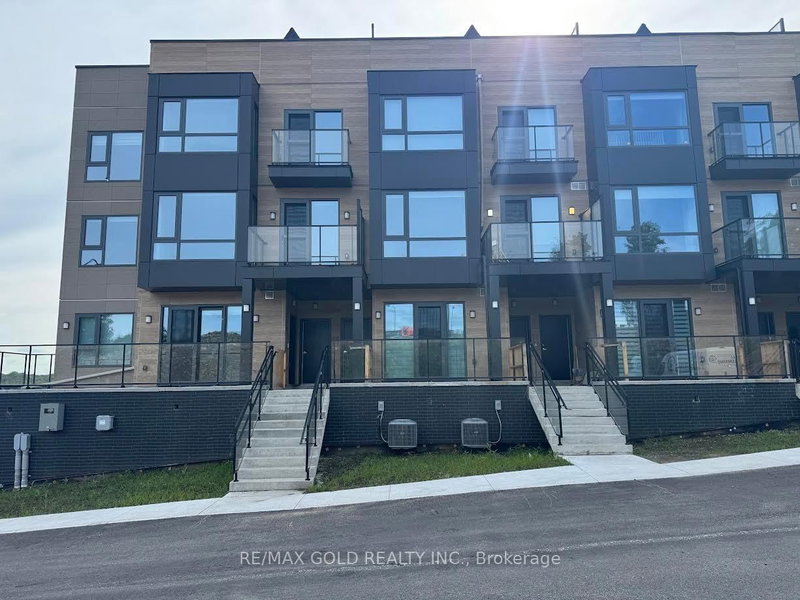
Immediately Available, One of the Largest Brand New Never Lived-in Stack Townhouse by the well known Builder, Waterfront Community, Very Bright lots of Natural Lights, 3 Br And 3 Wr. Near the iconic Lions Lookout. Designed for Modern comfort, Very bright, open-concept interior features high ceilings, Downtown Huntsville.
My Notes
Saved in this browser only — notes are private to you and do not appear on your other devices.
I've toured this home
Property Details
Property TypeCondo Townhouse
StyleStacked Townhouse
Size1200-1399 ft²
Days on Market45 days
MLS#X13625624
StatusActive
HeatingForced Air
A/CCentral Air
GarageSurface
Parking Spaces1
BasementNone
OccupancyImmediate
Listed ByRE/MAX GOLD REALTY INC.
Condo Information
Condo Corp0
Building Stories2
ExposureEast
LockerNone
PetsYes-with Restrictions
Property ManagerN/A
Room Details
| Room | Level | Size | Features |
|---|---|---|---|
| Primary Bedroom | Second | 3.13' × 4.81' | closet, walk-in closet(s), large window |
| Bedroom 3 | Second | 2.77' × 3.07' | closet, window |
| Living Room | Flat | 4.99' × 6.12' | 2 pc bath, open concept, window |
| Breakfast | Flat | 3.01' × 3.32' | -- |
| Kitchen | Flat | 2.68' × 4.35' | quartz counter, stainless steel appl, open concept |
| Bedroom 2 | Second | 3.13' × 3.04' | w/o to balcony, closet, window |
Bathrooms
1 bathroom on Second (3 pieces)
1 bathroom on Second (4 pieces)
1 bathroom on Flat (2 pieces)
Amenities & Features
Nearby
Clear ViewHospitalIslandSchool
Unlock more property intelligence
Sold prices, price changes, and listing history are available to signed-in members under real-estate board (VOW) rules.
Sign in to view