

Listed : $810,000
2026-06-20
641 Enright Road, Shannonville
2
3
3

Tyendinaga Township, Shannonville, ON K0K 3A0
These are the listing’s recurring costs before any mortgage. Enter your own mortgage rate in the calculator below to estimate the monthly payment — we don’t assume a rate for you.
Excludes utilities, home insurance, repairs & upkeep, closing & financing-specific costs. Estimate only — not a loan offer or appraisal.
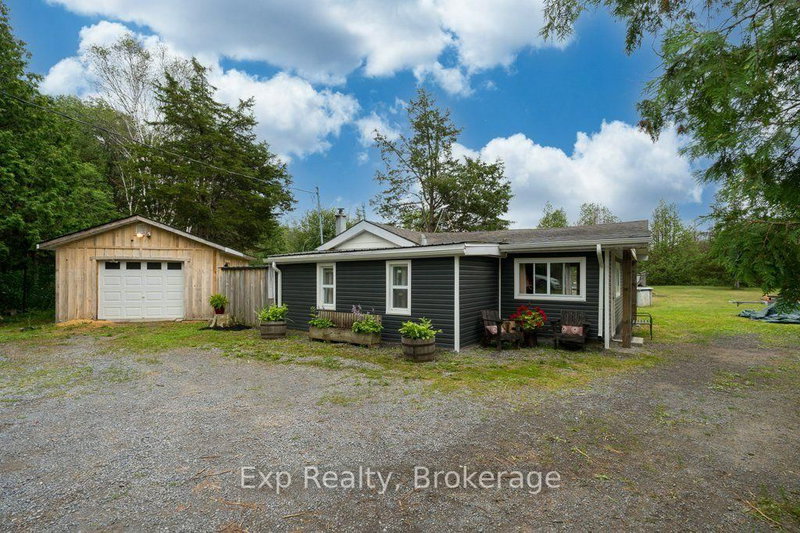
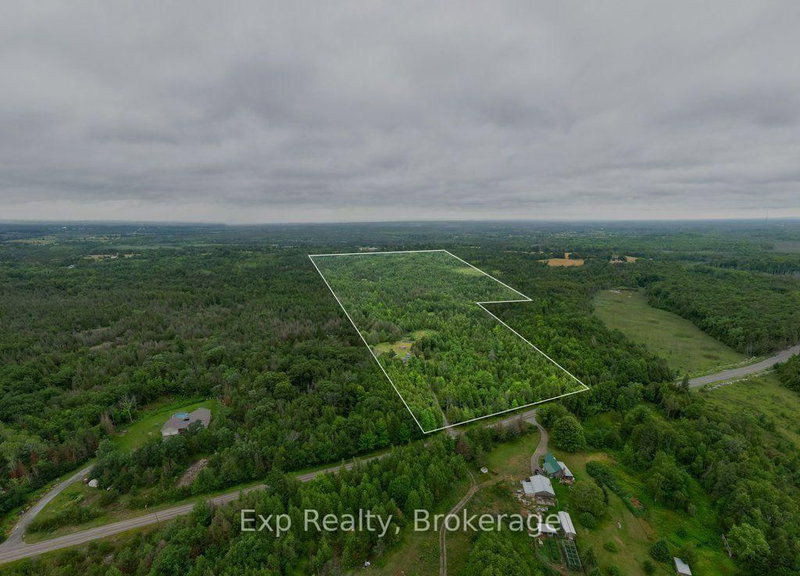
Fifty acres. No neighbours in sight. The gate closes behind you, cedars lean in over the drive, and by the time the house comes into view the rest of the world has stopped following you. Life here happens around the island. Custom-built with a breakfast bar, it is where the coffee gets poured, where the homework gets done, where everyone ends up standing when company comes. Open concept and vaulte...
| Room | Level | Size | Features |
|---|---|---|---|
| Bathroom | Main | 2.36' × 3.63' | -- |
| Living Room | Main | 4.76' × 4.17' | -- |
| Bedroom | Main | 2.38' × 3.75265' | -- |
| Dining Room | Main | 3.79' × 1.05' | -- |
| Kitchen | Main | 2.87' × 4.31' | -- |
| Bedroom | Main | 2.85' × 2.65' | -- |
Estimate only — not a mortgage quote, pre-approval or lending offer. Term, interest rate and down payment are assumptions you can adjust. The figure excludes CMHC/mortgage-default insurance, closing costs, utilities and other expenses, and does not reflect any specific lender. Confirm real numbers with a licensed mortgage professional.
* Source: Calculation formula is compiled by Homsy.ca. This is for educational use only.
Sold prices, price changes, and listing history are available to signed-in members under real-estate board (VOW) rules.

