
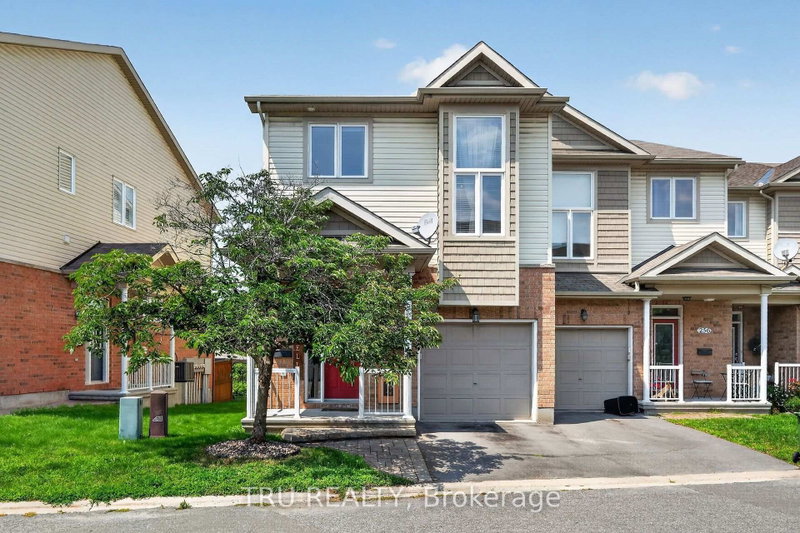
Listed : $630,000
2026-07-29
258 Parkrose Private, Ottawa
3
3
1


Chatelaine Village, Ottawa, ON K4A 3Y4
These are the listing’s recurring costs before any mortgage. Enter your own mortgage rate in the calculator below to estimate the monthly payment — we don’t assume a rate for you.
Excludes utilities, home insurance, repairs & upkeep, closing & financing-specific costs. Estimate only — not a loan offer or appraisal.
Welcome to this townhome quietly nestled away in its own nook in Chatelaine Village. Just steps away from Ottawa River trails and only a 5 minute drive to Place d'Orléans and Petrie Island Park, you are excellently situated. Stepping into the home, you're greeted with an open foyer leading to the dining and living room laid with hardwood. Pot lights are all throughout on the main level and plenty ...
| Room | Level | Size | Features |
|---|---|---|---|
| Primary Bedroom | Second | 4.33' × 3.22' | -- |
| Kitchen | Main | 3.64' × 2.55' | W/O To Deck |
| Bedroom | Second | 3.03' × 2.96' | -- |
| Dining Room | Main | 3.2' × 3.04' | -- |
| Recreation | Lower | 5.17' × 3.03' | -- |
| Living Room | Main | 3.24' × 3.19' | -- |
| Bedroom | Second | 3.45' × 2.75' | -- |
| Foyer | Main | 2.12' × 1.12' | -- |
Estimate only — not a mortgage quote, pre-approval or lending offer. Term, interest rate and down payment are assumptions you can adjust. The figure excludes CMHC/mortgage-default insurance, closing costs, utilities and other expenses, and does not reflect any specific lender. Confirm real numbers with a licensed mortgage professional.
* Source: Calculation formula is compiled by Homsy.ca. This is for educational use only.
Sold prices, price changes, and listing history are available to signed-in members under real-estate board (VOW) rules.

