
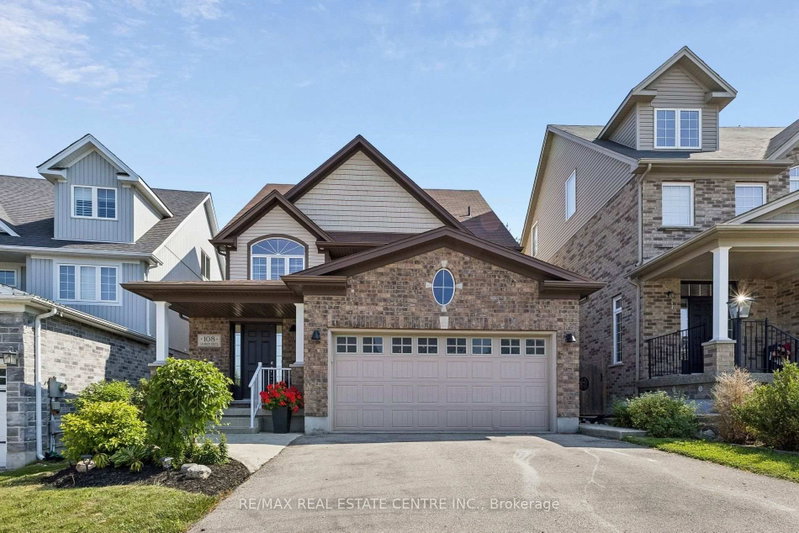


108 Sammon Drive
Rockwood, Guelph/Eramosa, ON N0B 2K0
What it costs to own
These are the listing’s recurring costs before any mortgage. Enter your own mortgage rate in the calculator below to estimate the monthly payment — we don’t assume a rate for you.
Excludes utilities, home insurance, repairs & upkeep, closing & financing-specific costs. Estimate only — not a loan offer or appraisal.
Description
Discover the perfect blend of luxury, functionality, and multi-generational living in this beautifully upgraded 5-bedroom residence featuring a fully self-contained 2-bedroom walkout in-law suite. The main level showcases a sprawling entertainers layout with upgraded flooring, expansive sightlines, formal dining area, and an upscale chef's eat in kitchen complete with quartz countertops, premium s...
Property Details
Tax Information
Room Details
| Room | Level | Size | Features |
|---|---|---|---|
| Breakfast | Main | 3.23' × 2.46' | hardwood floor, centre island, w/o to deck |
| Dining Room | Main | 4.65' × 3.38' | hardwood floor, formal rm, large window |
| Living Room | Main | 5.72' × 5.33' | hardwood floor, gas fireplace, pot lights |
| Living Room | Basement | 5.41' × 4.5' | open concept, pot lights, california shutters |
| Kitchen | Basement | 4.17' × 3.33' | stainless steel appl, pot lights, w/o to patio |
| Primary Bedroom | Second | 5.36' × 3.61' | 5 pc ensuite, soaking tub, his and hers closets |
| Kitchen | Main | 3.91' × 3.23' | stainless steel appl, quartz counter, pantry |
| Office | Third | 2.9' × 2.82' | broadloom, picture window, open concept |
| Bedroom 3 | Second | 4.29' × 3.05' | large closet, large window, ceiling fan(s) |
| Bedroom 2 | Second | 4.55' × 2.97' | large closet, large window, ceiling fan(s) |
| Bedroom 4 | Second | 3.48' × 3.05' | large closet, large window, ceiling fan(s) |
| Family Room | Third | 9.32' × 6.1' | broadloom, picture window, open concept |
| Utility Room | Basement | -- | Separate Room |
| Bedroom 5 | Third | 3.35' × 2.97' | broadloom, large window, b/i shelves |
| Bedroom | Basement | 4.29' × 3.81' | broadloom, his and hers closets, above grade window |
| Bedroom | Basement | 4.11' × 3.33' | broadloom, closet, above grade window |
Bathrooms
Mortgage Calculator
Estimate only — not a mortgage quote, pre-approval or lending offer. Term, interest rate and down payment are assumptions you can adjust. The figure excludes CMHC/mortgage-default insurance, closing costs, utilities and other expenses, and does not reflect any specific lender. Confirm real numbers with a licensed mortgage professional.
Cash Flow Analysis
* Source: Calculation formula is compiled by Homsy.ca. This is for educational use only.
Market Statistics
Unlock more property intelligence
Sold prices, price changes, and listing history are available to signed-in members under real-estate board (VOW) rules.