
Listed : $499,900
4 days ago
1817 Glen Smail Road, Prescott
3
2
2

Prescott, Prescott, ON K0E 1T0
These are the listing’s recurring costs before any mortgage. Enter your own mortgage rate in the calculator below to estimate the monthly payment — we don’t assume a rate for you.
Excludes utilities, home insurance, repairs & upkeep, closing & financing-specific costs. Estimate only — not a loan offer or appraisal.
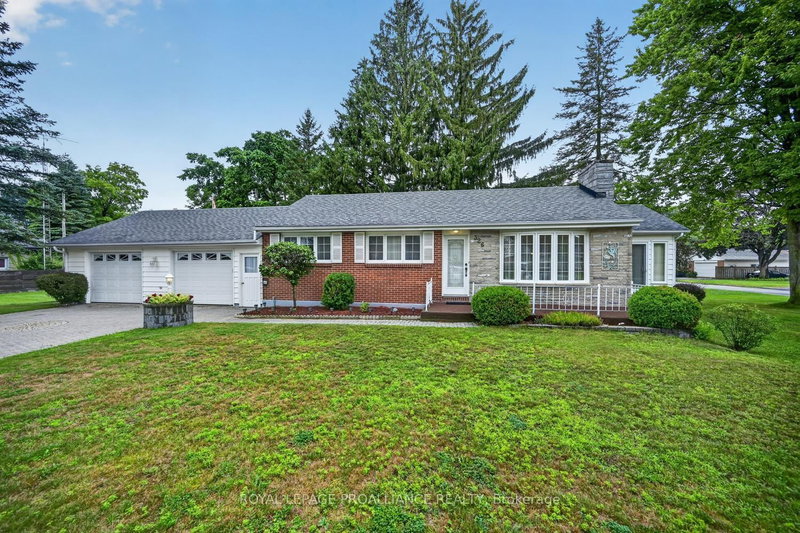
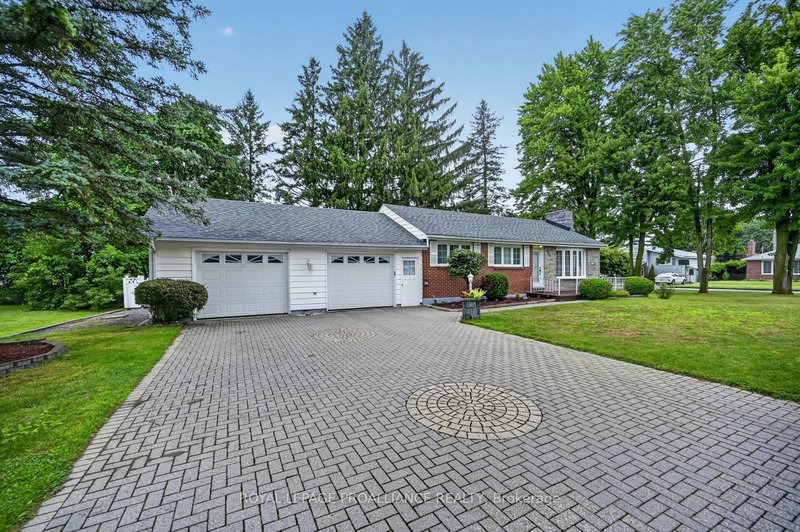
Welcome to 326 McAuley Road! Offered for the first time in 55 years, this lovingly maintained circa 1956 home is ready to welcome its next family. Situated on a desirable corner lot, this spacious home offers 3+1 bedrooms, 2 bathrooms, an attached double car garage, & a stunning four-season sunroom that truly sets it apart.Step inside and you'll immediately be impressed by the gleaming hardwood fl...
| Room | Level | Size | Features |
|---|---|---|---|
| Sunroom | Main | 3.18' × 4.99' | -- |
| Utility Room | Basement | 1.57' × 4.04' | -- |
| Bathroom | Basement | 4.57' × 2.62' | 4 Pc Bath |
| Living Room | Main | 4.44' × 3.3' | -- |
| Bedroom | Basement | 4.61' × 2.62' | -- |
| Bathroom | Main | 1.51' × 2.36' | 4 Pc Bath |
| Kitchen | Main | 4.16' × 3.33' | -- |
| Bedroom | Main | 3.35' × 3.32' | -- |
| Bedroom | Main | 3.36' × 2.7' | -- |
| Family Room | Basement | 9.26' × 4.05' | -- |
| Dining Room | Main | 2.63' × 2.47' | -- |
| Bedroom | Main | 2.68' × 3.29' | -- |
Estimate only — not a mortgage quote, pre-approval or lending offer. Term, interest rate and down payment are assumptions you can adjust. The figure excludes CMHC/mortgage-default insurance, closing costs, utilities and other expenses, and does not reflect any specific lender. Confirm real numbers with a licensed mortgage professional.
* Source: Calculation formula is compiled by Homsy.ca. This is for educational use only.
Sold prices, price changes, and listing history are available to signed-in members under real-estate board (VOW) rules.

