

Listed : $569,900
2026-06-03
1025 Aspen Drive, Brockville
3
3
1

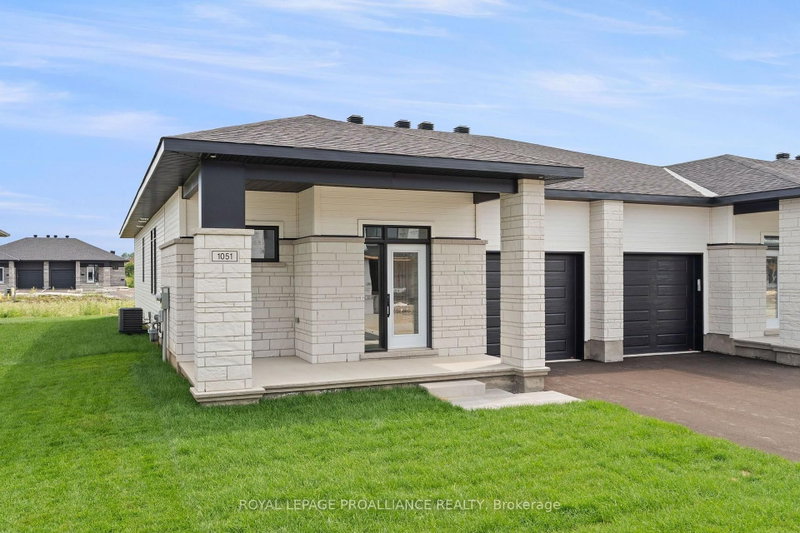
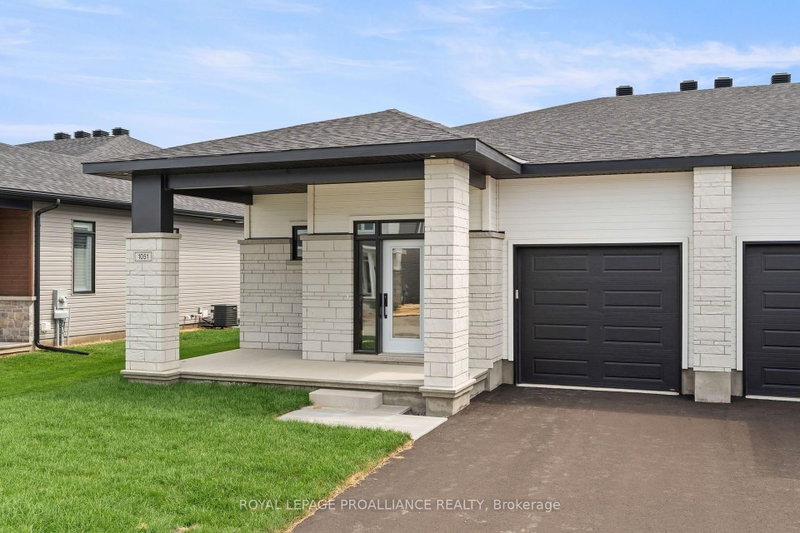
Brockville, Brockville, ON K6V 0H1
Was $585,900 now $539,900* = $46,000 savings! *Price reflects the limited time HST relief. Designed with both everyday comfort and entertaining in mind, this Grenville Model by Mackie Homes offers 1,580 sq. ft. of well-planned main-level living in Stirling Meadows. The three-bedroom, two-bathroom layout features 9' ceilings and an open-concept design filled with natural light. The kitchen makes an...
| Room | Level | Size | Features |
|---|---|---|---|
| Bathroom | Main | 1.58' × 3.63' | 4 Pc Ensuite |
| Foyer | Main | 2.29' × 3.66' | -- |
| Dining Room | Main | 4.37' × 2.39' | -- |
| Living Room | Main | 4.37' × 3.58' | -- |
| Primary Bedroom | Main | 4.37' × 3.58' | -- |
| Bathroom | Main | 2.49' × 1.68' | 4 Pc Bath |
| Bedroom 3 | Main | 3.2' × 3.35' | -- |
| Bedroom 2 | Main | 3.2' × 3.33' | -- |
| Laundry | Main | 2.08' × 2.52' | -- |
| Kitchen | Main | 4.37' × 4.01' | -- |
Estimate only — not a mortgage quote, pre-approval or lending offer. Term, interest rate and down payment are assumptions you can adjust. The figure excludes CMHC/mortgage-default insurance, closing costs, utilities and other expenses, and does not reflect any specific lender. Confirm real numbers with a licensed mortgage professional.
* Source: Calculation formula is compiled by Homsy.ca. This is for educational use only.
Sold prices, price changes, and listing history are available to signed-in members under real-estate board (VOW) rules.