Listed : $719,900
2026-06-13
1127 FOXHUNT Road, London North
3
4
1.5

North S, London North, ON N6G 0T3
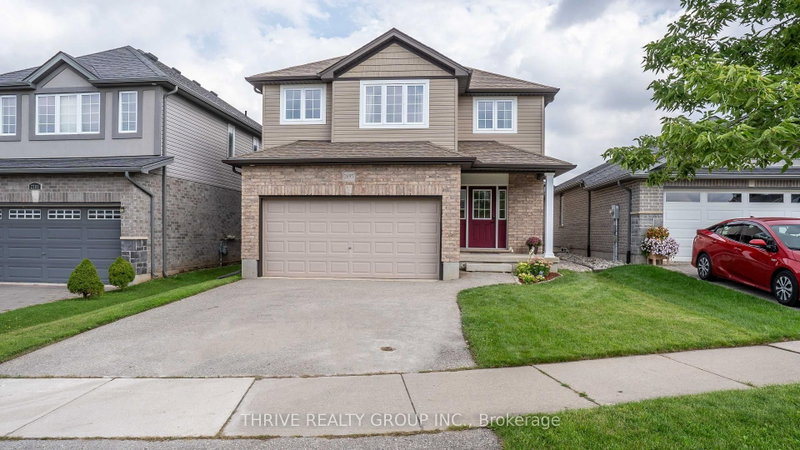
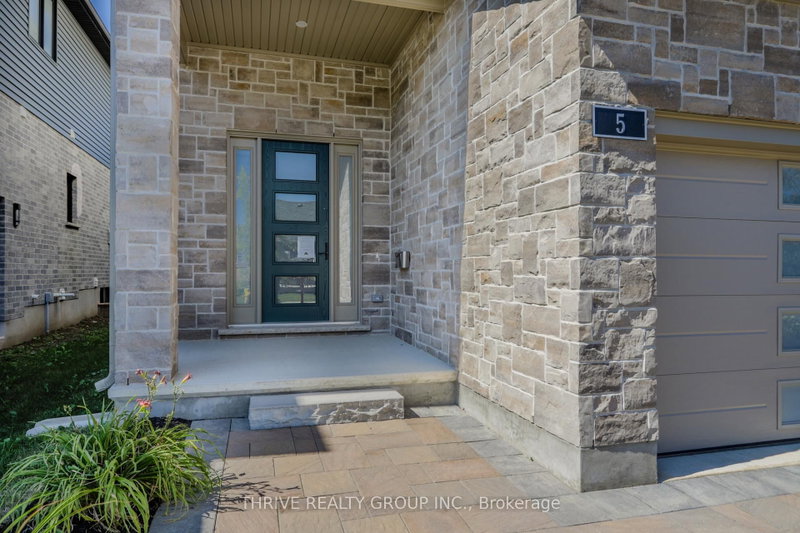
BRAND NEW luxury awaits in this stunning 2-storey detached home located in the exclusive Rembrandt Walk community by Rembrandt Homes. Introducing The Capri II Model(2335 Sq Ft Above)an executive residence offering the perfect blend of upscale living and low-maintenance convenience. This Detached Vacant Land Condo provides all the advantages of a detached home, with low community fees that include ...
| Room | Level | Size | Features |
|---|---|---|---|
| Primary Bedroom | Upper | 4.57' × 5.3' | -- |
| Bedroom 3 | Upper | 4.23' × 3.35' | -- |
| Breakfast | Main | 4.08' × 3.23' | -- |
| Living Room | Main | 4.69' × 6.43' | -- |
| Kitchen | Main | 4.08' × 3.23' | -- |
| Bedroom 2 | Upper | 3.77' × 3.04' | -- |
| Bedroom 4 | Lower | 3.29' × 2.77' | -- |
| Recreation | Lower | 4.57' × 6.12' | -- |
| Great Room | Upper | 4.78' × 4.6' | Gas Fireplace |
| Laundry | Upper | -- | Closet |
Estimate only — not a mortgage quote, pre-approval or lending offer. Term, interest rate and down payment are assumptions you can adjust. The figure excludes CMHC/mortgage-default insurance, closing costs, utilities and other expenses, and does not reflect any specific lender. Confirm real numbers with a licensed mortgage professional.
* Source: Calculation formula is compiled by Homsy.ca. This is for educational use only.
Sold prices, price changes, and listing history are available to signed-in members under real-estate board (VOW) rules.