Listed : $1,395,000
3 days ago
1195 Lakeshore Drive, Bracebridge
3
2
4


Oakley, Bracebridge, ON P1L 1X1
These are the listing’s recurring costs before any mortgage. Enter your own mortgage rate in the calculator below to estimate the monthly payment — we don’t assume a rate for you.
Excludes utilities, home insurance, repairs & upkeep, closing & financing-specific costs. Estimate only — not a loan offer or appraisal.
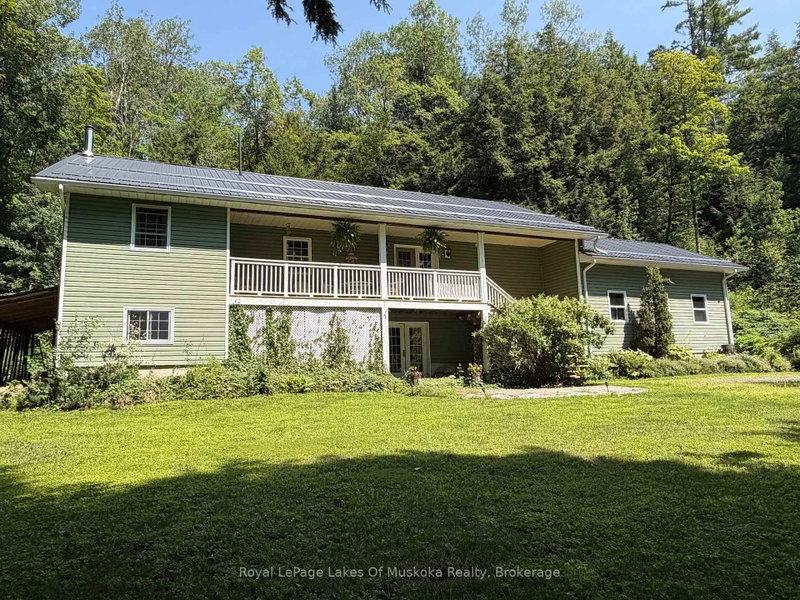
Escape to the peace and privacy of Muskoka's countryside in this spacious family home, offering exceptional square footage and value on a quiet 2-acre rural property. Designed for comfortable everyday living and easy entertaining, the main level features an open-concept great room, dining area and kitchen, with rich hardwood flooring and an abundance of natural light. A walkout from the dining are...
Saved in this browser only — notes are private to you and do not appear on your other devices.
| Room | Level | Size | Features |
|---|---|---|---|
| Bathroom | Main | 2.42' × 2.06' | hardwood floor, 4 pc ensuite |
| Bathroom | Main | 2.37' × 1.59' | 4 pc bath, tile floor |
| Utility Room | Lower | 8.29' × 4.97' | Concrete Floor |
| Foyer | Ground | 2.59' × 3.46' | -- |
| Bedroom | Main | 3.66' × 3.91' | Hardwood Floor |
| Bedroom | Main | 3.55' × 3.23' | Hardwood Floor |
| Living Room | Main | 6.36' × 6.05' | hardwood floor, open concept |
| Kitchen | Main | 3.3' × 4.97' | hardwood floor, b/i dishwasher, country kitchen |
| Dining Room | Main | 4.95' × 2.48' | hardwood floor, open concept |
| Family Room | Lower | 13.1' × 4.89' | laminate, wood stove, walk-out |
| Bathroom | Lower | 3.66' × 1.95' | -- |
| Den | Lower | 4.41' × 4.19' | -- |
| Primary Bedroom | Main | 4.22' × 3.88' | hardwood floor, walk-out, walk-in closet(s) |
| Play | Lower | 3.61' × 3.53' | Concrete Floor |
Estimate only — not a mortgage quote, pre-approval or lending offer. Term, interest rate and down payment are assumptions you can adjust. The figure excludes CMHC/mortgage-default insurance, closing costs, utilities and other expenses, and does not reflect any specific lender. Confirm real numbers with a licensed mortgage professional.
* Source: Calculation formula is compiled by Homsy.ca. This is for educational use only.
Sold prices, price changes, and listing history are available to signed-in members under real-estate board (VOW) rules.