
$3,000541 Starwood
3 bed•3 bath•2000-2500 sqft
PRICE CHANGE
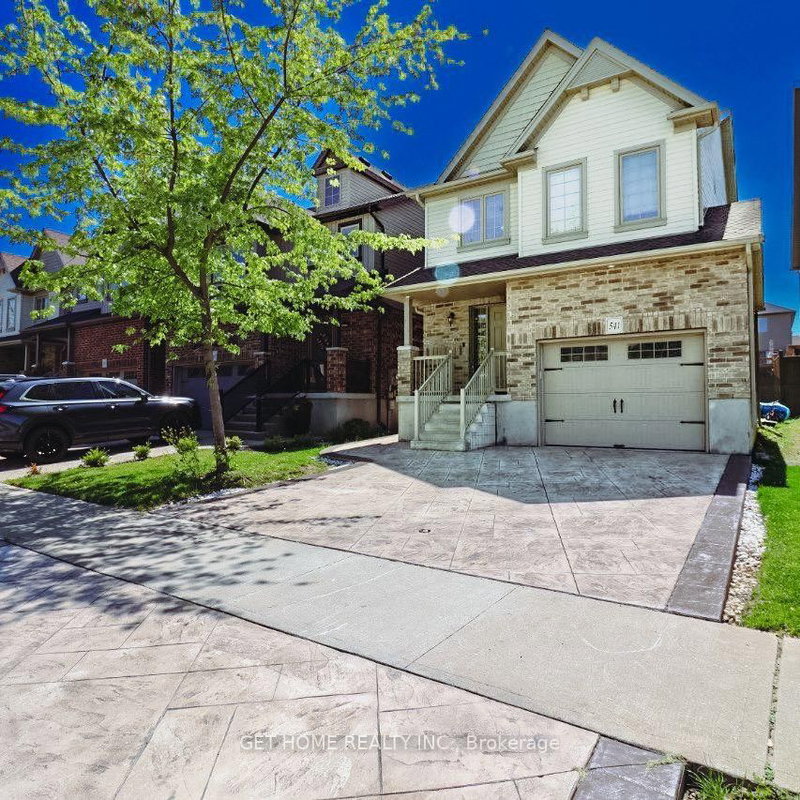
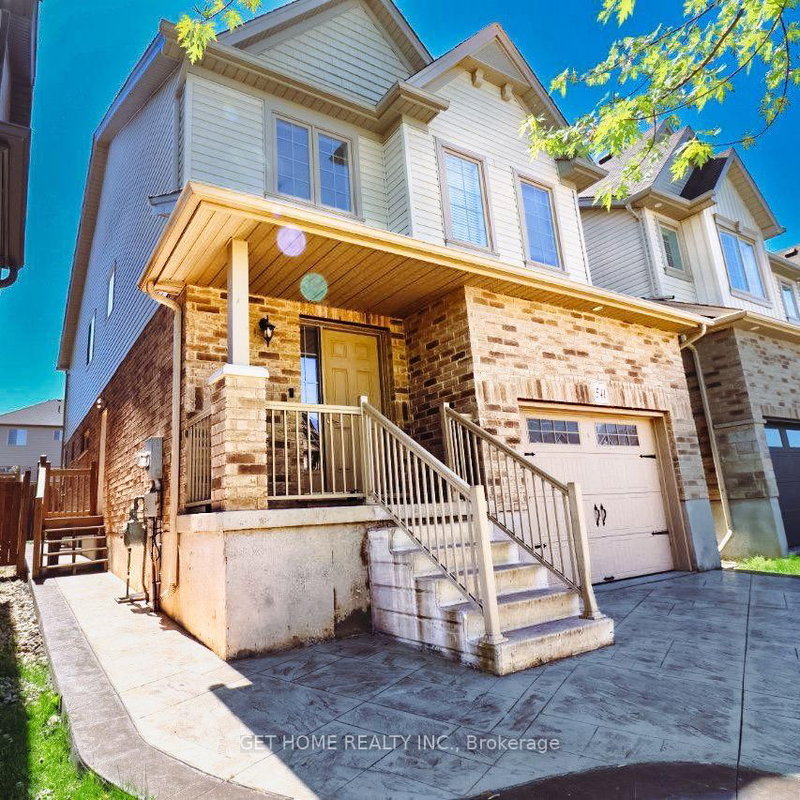
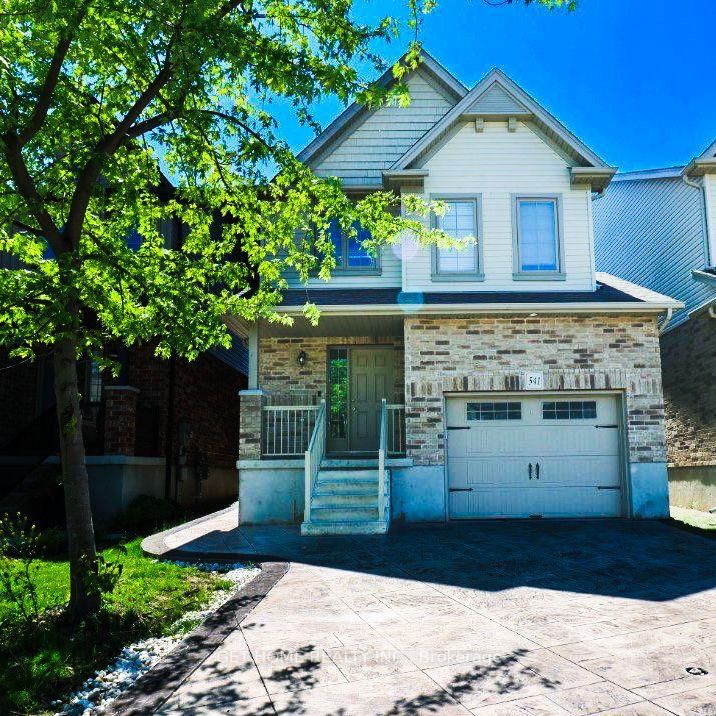
Unit Upper - 541 Starwood Drive
Grange Road, Guelph, ON N1E 0L8
$3,000 /mo
3Bedrooms
3Bathrooms
2000-2500Sqft
1Parking
32 days ago33 days on marketLot 30.29 × 113.83 ftMLS®: X13648448Lease
RentalFreehold
FurnishedUnfurnished
Parking2
Description
Stunning upper floor with 3 bedroom and meticulously designed home that seamlessly blends character and functionality. Driveway and Entrance upgraded stamped concrete car driveway welcomes you as you approach the home. As you step inside, a grand 20-foot-high ceiling greets you with a 10 ft high modern chandelier! Living, Kitchen, and Dining, The spacious open-concept living room, kitchen, and din...
Property Details
Property TypeDetached
Style2-Storey
Size2000-2500 ft²
Days on Market33 days
MLS#X13648448
StatusActive
HeatingForced Air
A/CCentral Air
GarageAttached
Parking Spaces2
BasementApartment, Separate Entrance
Listed ByGET HOME REALTY INC.
Room Details
| Room | Level | Size | Features |
|---|---|---|---|
| Kitchen | Main | 5.77' × 3.78' | Granite Counters |
| Bedroom | Second | 3.61' × 3.2' | broadloom, closet |
| Living Room | Main | 5.31' × 3.35' | coffered ceiling(s), fireplace insert, w/o to yard |
| Primary Bedroom | Second | 5.13' × 4.32' | 4 pc ensuite, broadloom, walk-in closet(s) |
| Foyer | Basement | 6.7' × 1.52' | Ceramic Floor |
| Recreation | Basement | 5.4' × 3.2' | combined w/den, laminate |
| Bedroom | Second | 3.0' × 2.97' | broadloom, closet |
| Bedroom | Basement | 3.2' × 3.9' | 3 pc ensuite, closet, laminate |
Bathrooms
1 bathroom on Second (4 pieces)
1 bathroom on Second (3 pieces)
1 bathroom on Main (2 pieces)
Unlock more property intelligence
Sold prices, price changes, and listing history are available to signed-in members under real-estate board (VOW) rules.
Sign in to view