Listed : $619,900
2026-07-24
62 George Street, South Huron
2
2
1


Exeter, South Huron, ON N0M 1S2
These are the listing’s recurring costs before any mortgage. Enter your own mortgage rate in the calculator below to estimate the monthly payment — we don’t assume a rate for you.
Excludes utilities, home insurance, repairs & upkeep, closing & financing-specific costs. Estimate only — not a loan offer or appraisal.
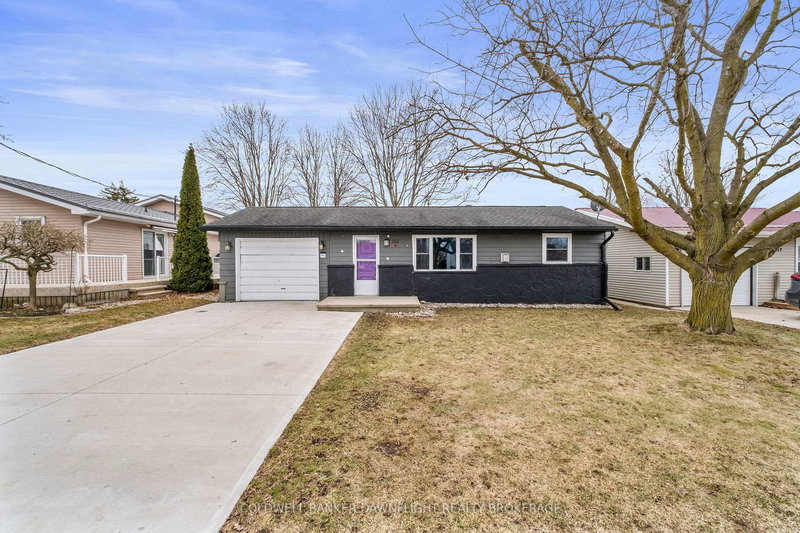
Welcome to this beautifully updated brick bungalow which is ideally located in the heart of Exeter and within walking distance to shopping, schools, the recreation centre and scenic walking trails. Enjoy the convenience of small-town living while being just 30 minutes from London and Stratford and only 15 minutes from the beautiful beaches of Lake Huron. Meticulously renovated over the years, this...
| Room | Level | Size | Features |
|---|---|---|---|
| Laundry | Basement | 3.48' × 2.44' | -- |
| Bedroom | Main | 4.19' × 3.1' | -- |
| Utility Room | Basement | 3.84' × 2.64' | -- |
| Living Room | Main | 6.71' × 3.66' | -- |
| Primary Bedroom | Main | 4.39' × 3.51' | -- |
| Dining Room | Main | 3.78' × 3.66' | -- |
| Kitchen | Main | 3.53' × 2.97' | -- |
| Bedroom | Basement | 4.29' × 3.71' | -- |
| Workshop | Basement | 4.37' × 3.84' | -- |
| Mud Room | Main | 3.53' × 1.85' | -- |
| Bedroom | Basement | 3.4' × 3.2' | -- |
| Family Room | Basement | 7.59' × 3.4' | -- |
Estimate only — not a mortgage quote, pre-approval or lending offer. Term, interest rate and down payment are assumptions you can adjust. The figure excludes CMHC/mortgage-default insurance, closing costs, utilities and other expenses, and does not reflect any specific lender. Confirm real numbers with a licensed mortgage professional.
* Source: Calculation formula is compiled by Homsy.ca. This is for educational use only.
Sold prices, price changes, and listing history are available to signed-in members under real-estate board (VOW) rules.