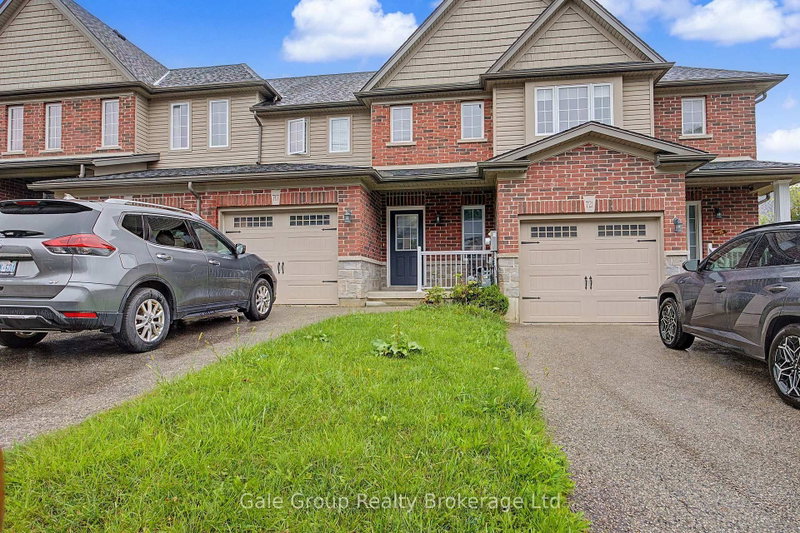
Listed : $2,500
5 days ago
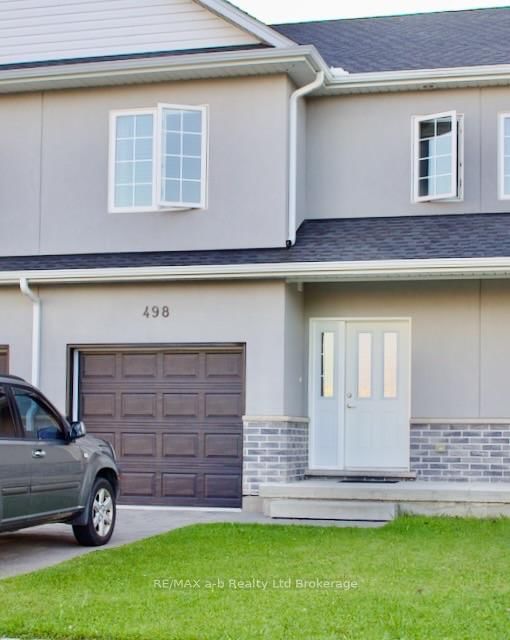
498 Lampman Place, Woodstock
3
3
1


South, Woodstock, ON N4S 7V6
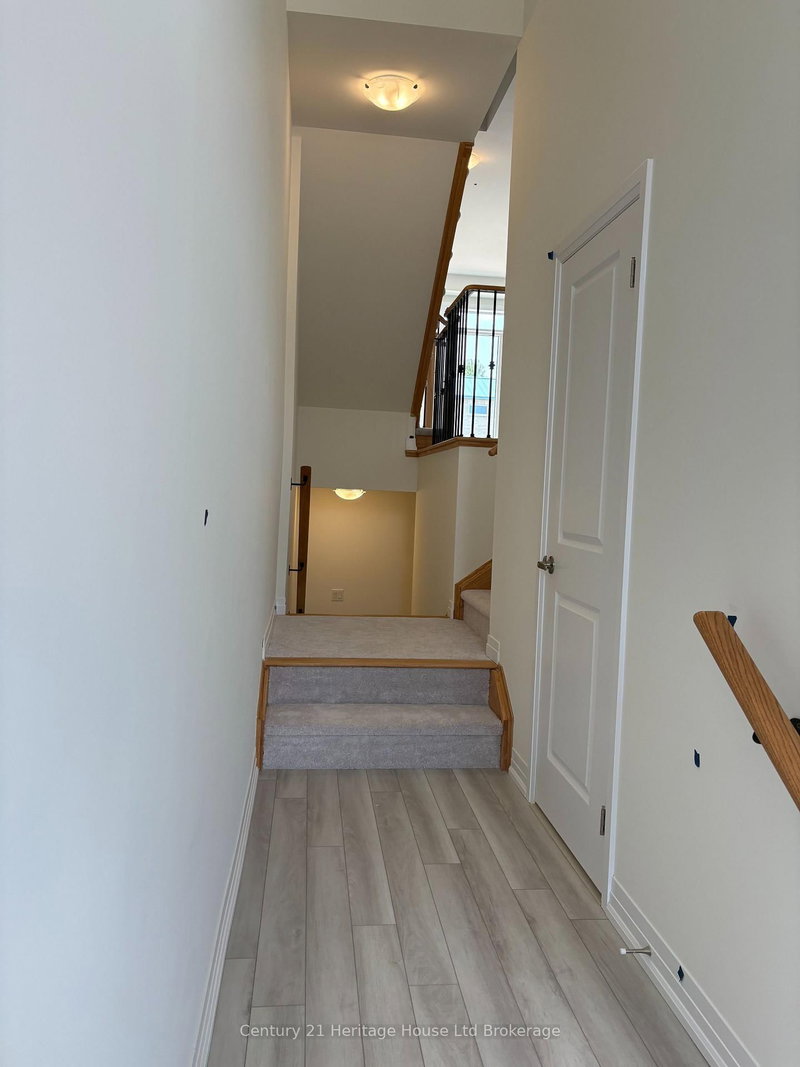
Welcome to 464 Jack Wilford Way, a brand-new Cachet-built Acadia model available for lease in Woodstock's growing Heartwood community. Never before occupied, this modern two-storey townhome offers approximately 1,758 sq. ft. of thoughtfully designed living space, with three bedrooms, two full bathrooms, a main-floor powder room and an attached single-car garage. The bright, open-concept main level...
Saved in this browser only — notes are private to you and do not appear on your other devices.
| Room | Level | Size | Features |
|---|---|---|---|
| Bedroom | Second | 2.44' × 3.05' | -- |
| Bathroom | Second | 4.72' × 1.74' | 5 Pc Ensuite |
| Bathroom | Main | 1.19' × 1.98' | 2 Pc Bath |
| Family Room | Main | 5.79' × 3.66' | -- |
| Primary Bedroom | Second | 3.96' × 4.27' | -- |
| Bathroom | Second | 2.85' × 1.25' | 4 Pc Bath |
| Kitchen | Main | 2.59' × 3.96' | -- |
| Dining Room | Main | 3.35' × 4.27' | -- |
| Bedroom | Second | 2.87' × 3.35' | -- |
Sold prices, price changes, and listing history are available to signed-in members under real-estate board (VOW) rules.