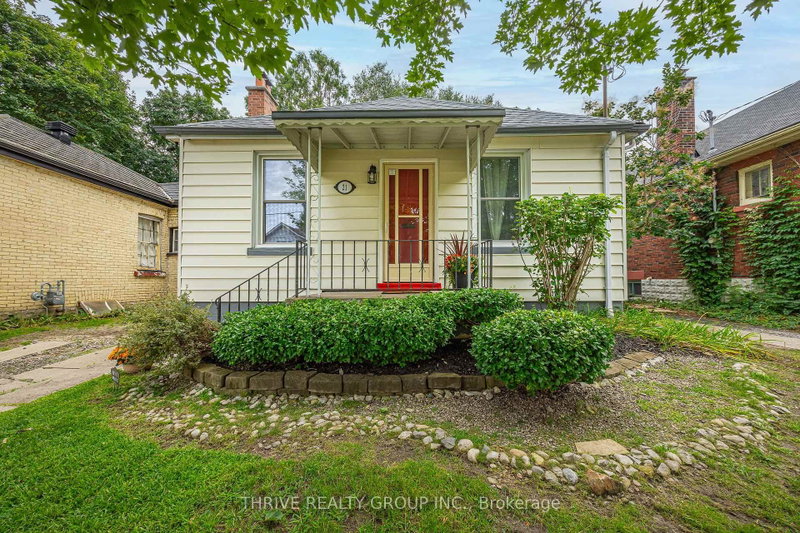
Listed : $444,000
9 days ago
74 Sterling Street, London East
2
2
1
East G, London East, ON N5W 3N3
These are the listing’s recurring costs before any mortgage. Enter your own mortgage rate in the calculator below to estimate the monthly payment — we don’t assume a rate for you.
Excludes utilities, home insurance, repairs & upkeep, closing & financing-specific costs. Estimate only — not a loan offer or appraisal.
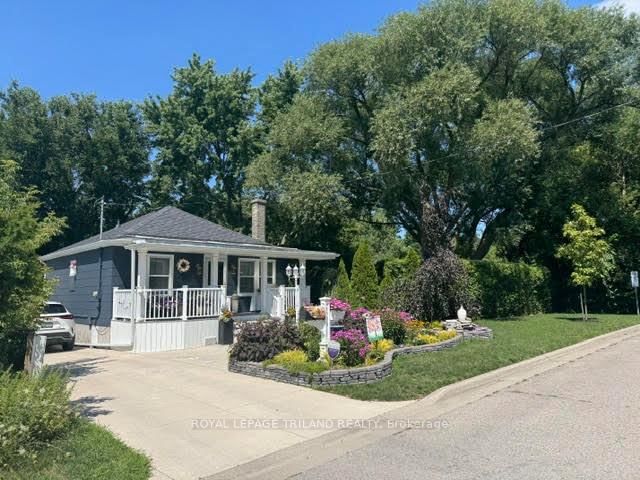
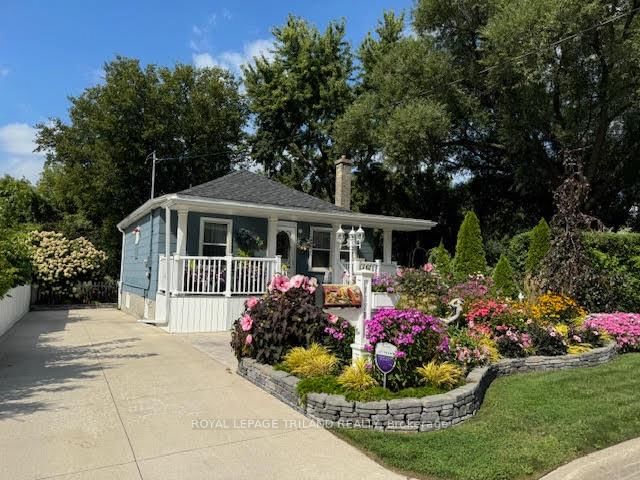
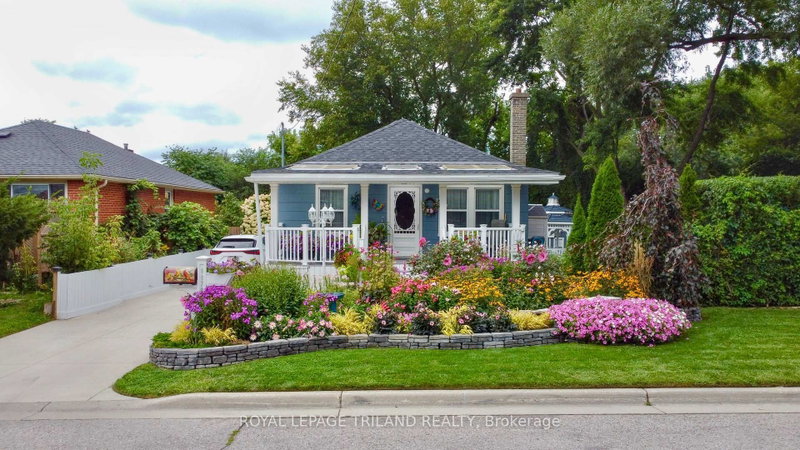
Its a outdoor adventure here at the very end of Princess Ave! Just minutes from downtown in a thriving area with ample parking on 119 ft frontage. Cute and solid home with modern decor top to bottom. Pocket windows in kitchen overlook the perennial gardens. Front and rear lighted porches, stamped concrete, private patio, front yard fish pond and 2 storage sheds with hydro compliment the one of a ...
| Room | Level | Size | Features |
|---|---|---|---|
| Bedroom | Main | 3.16' × 2.19' | -- |
| Laundry | Basement | 2.8' × 1.98' | -- |
| Other | Basement | 2.8' × 1.98' | -- |
| Living Room | Main | 3.27' × 3.07' | -- |
| Bedroom | Main | 3.06' × 2.82' | -- |
| Kitchen | Main | 3.07' × 3.82' | -- |
Estimate only — not a mortgage quote, pre-approval or lending offer. Term, interest rate and down payment are assumptions you can adjust. The figure excludes CMHC/mortgage-default insurance, closing costs, utilities and other expenses, and does not reflect any specific lender. Confirm real numbers with a licensed mortgage professional.
* Source: Calculation formula is compiled by Homsy.ca. This is for educational use only.
Sold prices, price changes, and listing history are available to signed-in members under real-estate board (VOW) rules.