
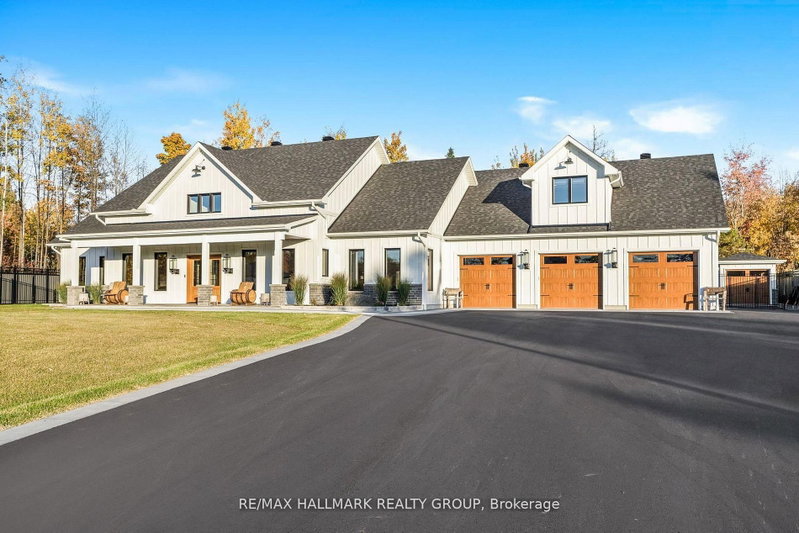
Listed : $2,139,000
2026-07-06
55 De La Seignerie Estates, Champlain
3
4
3


Champlain Twp, Champlain, ON K0B 1K0
These are the listing’s recurring costs before any mortgage. Enter your own mortgage rate in the calculator below to estimate the monthly payment — we don’t assume a rate for you.
Excludes utilities, home insurance, repairs & upkeep, closing & financing-specific costs. Estimate only — not a loan offer or appraisal.
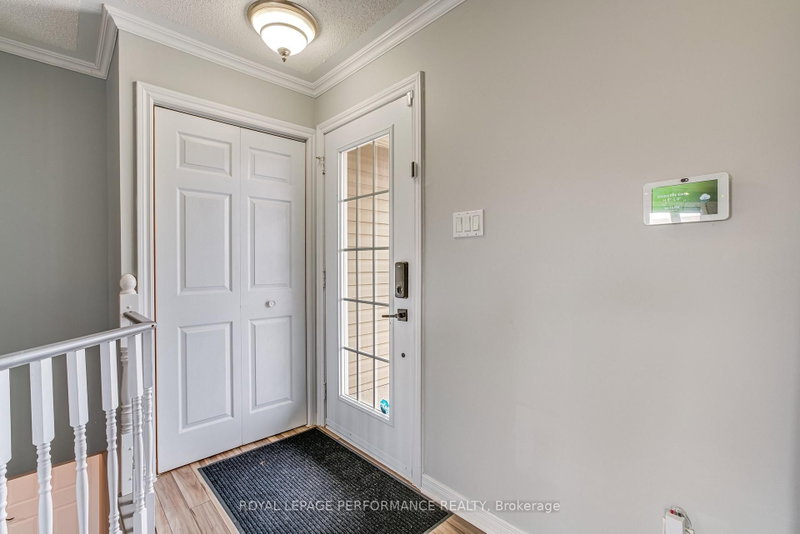
Some homes offer more than beautiful finishes! Set on a picturesque 0.64-acre lot just minutes from Highway 17, 1890 Cassburn Road is a home designed to grow and adapt with every stage of life. Inside, discover a bright, open-concept living space where the beautifully renovated kitchen steals the show. Rich navy cabinetry, quartz countertops, warm butcher block accents, and a generous island overl...
| Room | Level | Size | Features |
|---|---|---|---|
| Bedroom 2 | Ground | 2.93' × 3.14' | closet, laminate |
| Living Room | Ground | 3.92' × 5.8' | electric fireplace, laminate, open concept |
| Family Room | Basement | 6.45' × 3.6' | open concept, laminate |
| Bathroom | Ground | 3.2' × 2.0' | 3 Pc Bath |
| Other | Basement | 2.5' × 2.0' | -- |
| Bedroom 4 | Basement | 3.69' × 2.71' | -- |
| Dining Room | Ground | 3.5' × 2.88' | w/o to patio, laminate, combined w/living |
| Primary Bedroom | Ground | 3.62' × 3.55' | closet, laminate |
| Furnace Room | Basement | 3.0' × 4.0' | -- |
| Study | Basement | 4.65' × 2.98' | open concept, laminate |
| Laundry | Ground | 2.85' × 1.8' | closet, laminate |
| Bathroom | Basement | 1.95' × 0.83' | 3 pc ensuite, laminate |
| Kitchen | Ground | 3.22' × 2.95' | overlooks dining, laminate, renovated |
| Bedroom 3 | Ground | 2.93' × 3.44' | closet, laminate |
| Family Room | Ground | 6.9' × 6.12' | -- |
Estimate only — not a mortgage quote, pre-approval or lending offer. Term, interest rate and down payment are assumptions you can adjust. The figure excludes CMHC/mortgage-default insurance, closing costs, utilities and other expenses, and does not reflect any specific lender. Confirm real numbers with a licensed mortgage professional.
* Source: Calculation formula is compiled by Homsy.ca. This is for educational use only.
Sold prices, price changes, and listing history are available to signed-in members under real-estate board (VOW) rules.

