Listed : $499,999
Today
120 Dudhope Avenue, Cambridge
3
2
1
Cambridge, ON N1R 6W4
These are the listing’s recurring costs before any mortgage. Enter your own mortgage rate in the calculator below to estimate the monthly payment — we don’t assume a rate for you.
Excludes utilities, home insurance, repairs & upkeep, closing & financing-specific costs. Estimate only — not a loan offer or appraisal.
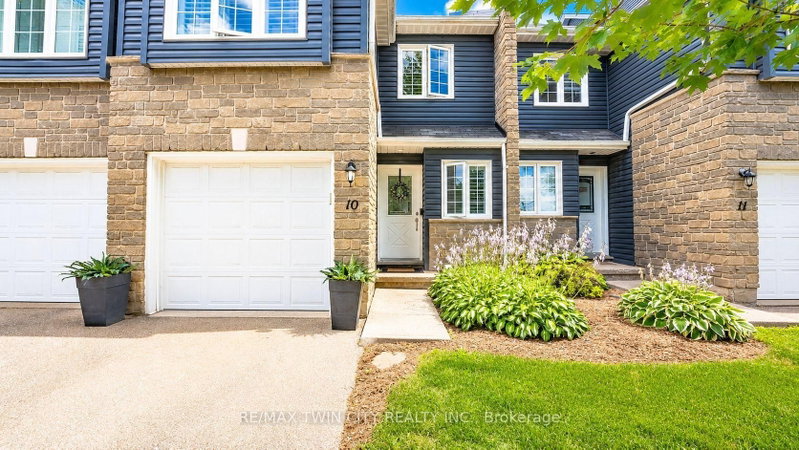
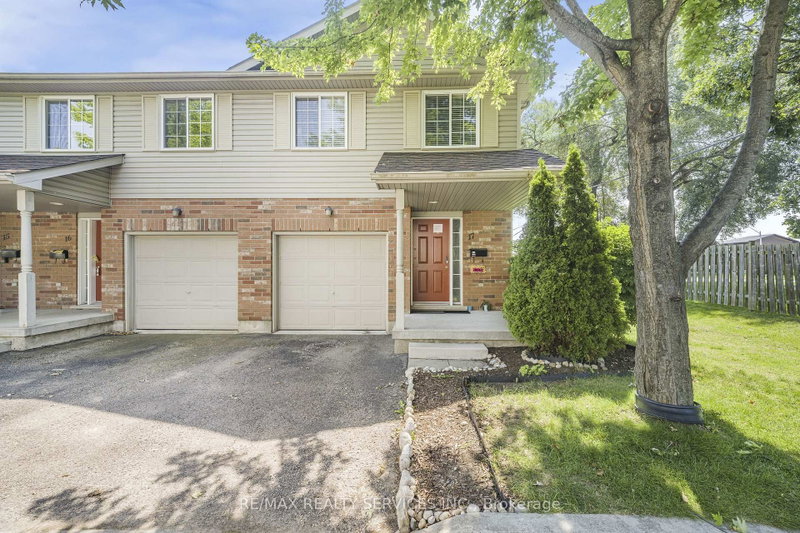
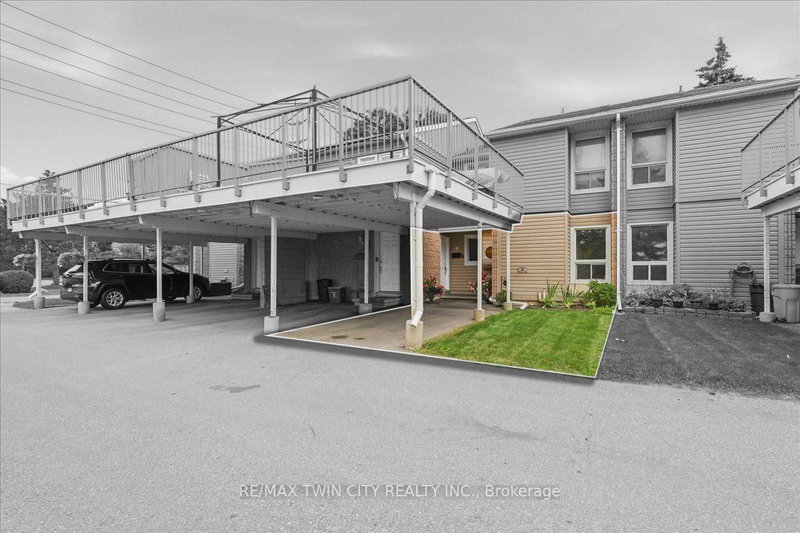
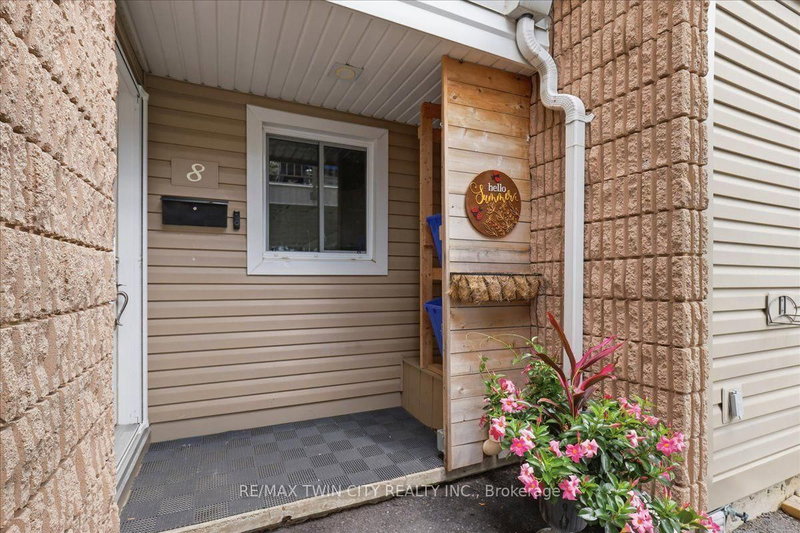
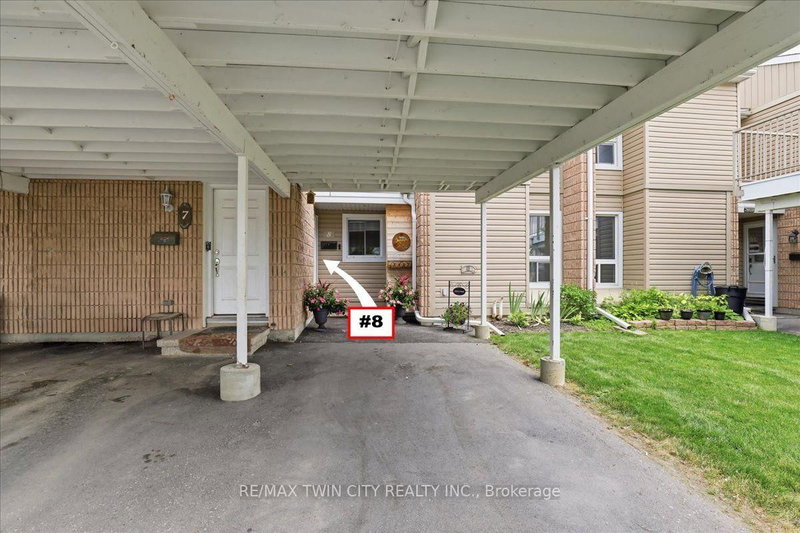
This three bedroom condo is carpet-free with a walk out from the bright living room to the patio area and green space. The entrance foyer features a spacious walk in closet. New kitchen in 2020 with dishwasher, fridge and stove. Updated mechanics include central air conditioning in 2021. The breaker panel, wiring and pot lights were updated and inspected in 2020. The dining area features built in ...
| Room | Level | Size | Features |
|---|---|---|---|
| Bedroom 2 | Main | 3.9' × 3.22' | -- |
| Bathroom | Main | 2.22' × 2.17' | 4 Pc Bath |
| Bedroom 3 | Main | 3.23' × 2.64' | -- |
| Living Room | Main | 5.96' × 3.46' | -- |
| Kitchen | Main | 3.68' × 2.52' | -- |
| Dining Room | Main | 2.53' × 2.14' | -- |
| Laundry | Basement | 3.0' × 3.0' | -- |
| Primary Bedroom | Main | 4.89' × 3.22' | -- |
Estimate only — not a mortgage quote, pre-approval or lending offer. Term, interest rate and down payment are assumptions you can adjust. The figure excludes CMHC/mortgage-default insurance, closing costs, utilities and other expenses, and does not reflect any specific lender. Confirm real numbers with a licensed mortgage professional.
* Source: Calculation formula is compiled by Homsy.ca. This is for educational use only.
Sold prices, price changes, and listing history are available to signed-in members under real-estate board (VOW) rules.