Listed : $899,000
8 days ago
207 Monty Drive, Ottawa
3
3
2

Constance Bay, Ottawa, ON K0A 3M0
These are the listing’s recurring costs before any mortgage. Enter your own mortgage rate in the calculator below to estimate the monthly payment — we don’t assume a rate for you.
Excludes utilities, home insurance, repairs & upkeep, closing & financing-specific costs. Estimate only — not a loan offer or appraisal.
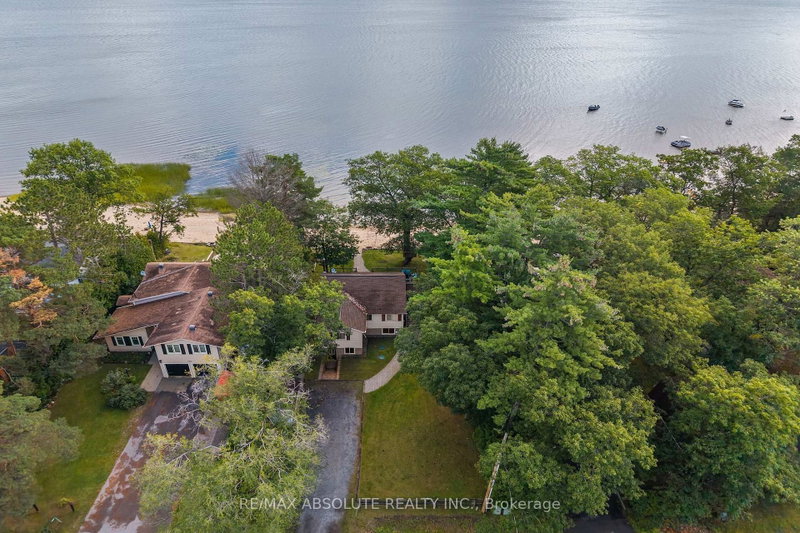
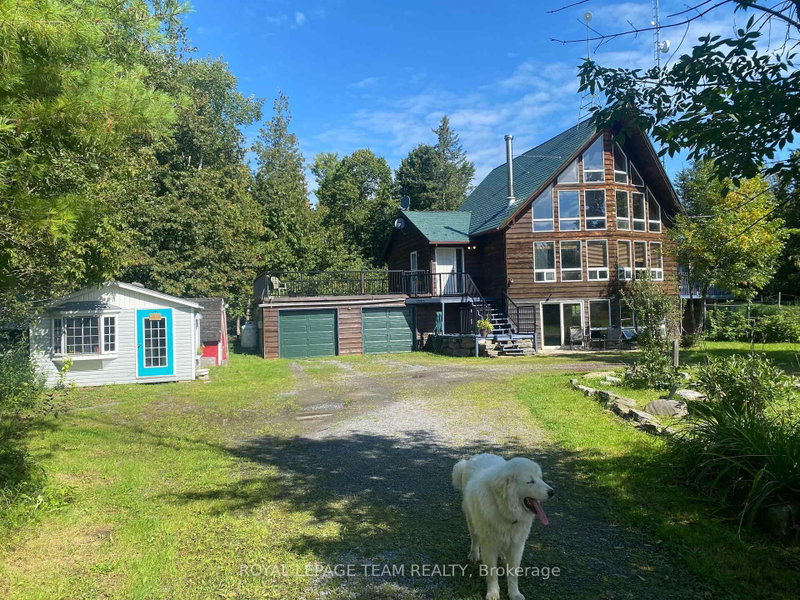
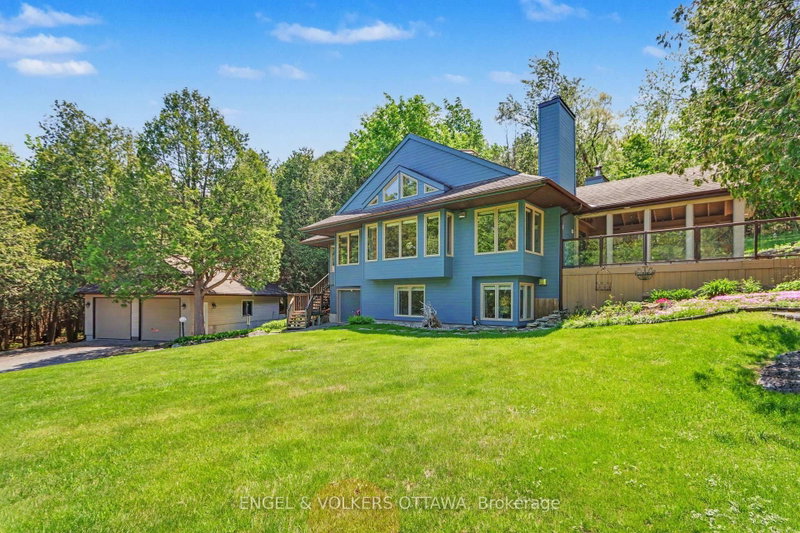
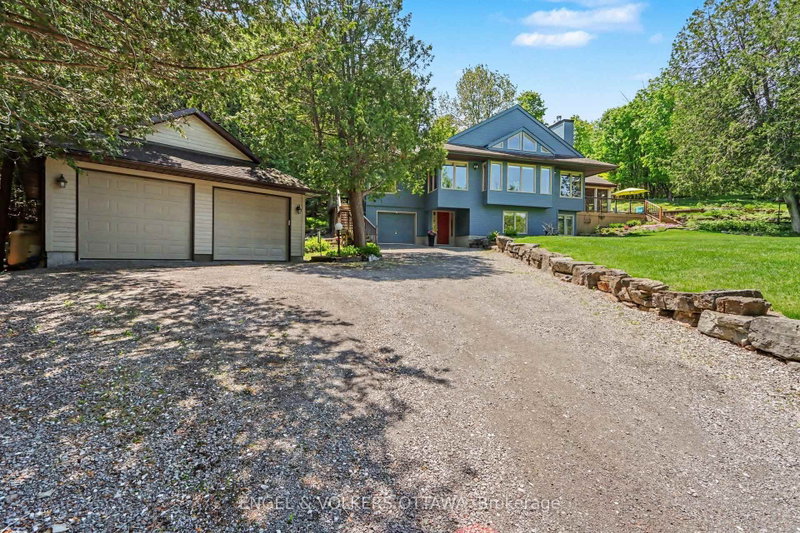
A phenomenal opportunity awaits with views that will take your breath away. Tucked along a quiet road that hugs the shore of the Ottawa River at Buckham's Bay, this impeccably maintained, gorgeous custom built home sits prominently on a sprawling 2.4 acre lot. This setting is so striking it has long been the envy of neighbours. The privacy here is absolute, the kind you feel the moment you turn up...
Saved in this browser only — notes are private to you and do not appear on your other devices.
| Room | Level | Size | Features |
|---|---|---|---|
| Den | Second | 6.01' × 3.48' | -- |
| Bedroom 2 | Main | 7.23' × 4.18' | -- |
| Other | Main | 6.65' × 2.92' | -- |
| Other | Second | 4.36' × 1.8' | Balcony |
| Bathroom | Second | 3.36' × 2.67' | 4 Pc Ensuite |
| Kitchen | Second | 3.2' × 2.98' | -- |
| Utility Room | Main | 4.5' × 3.87' | -- |
| Bedroom 3 | Main | 5.22' × 3.72' | -- |
| Bathroom | Main | 3.36' × 2.57' | 3 Pc Bath |
| Dining Room | Second | 5.09' × 3.2' | -- |
| Sunroom | Second | 5.25' × 4.37' | -- |
| Living Room | Second | 8.07' × 6.24' | -- |
| Foyer | Main | 2.01' × 1.81' | -- |
| Workshop | Main | 6.01' × 3.44' | -- |
| Primary Bedroom | Second | 6.56' × 3.6' | -- |
| Utility Room | Main | 2.85' × 2.59' | -- |
Estimate only — not a mortgage quote, pre-approval or lending offer. Term, interest rate and down payment are assumptions you can adjust. Below 20% down the figure includes CMHC/mortgage-default insurance, which lenders add to the mortgage. It excludes closing costs, utilities and other expenses, and does not reflect any specific lender. Confirm real numbers with a licensed mortgage professional.
* Source: Calculation formula is compiled by Homsy.ca. This is for educational use only.
Enter your income and your own mortgage rate to check this home against a lender’s limits.
An estimate, not a pre-approval. Information is deemed reliable but not guaranteed.
Sold prices, price changes, and listing history are available to signed-in members under real-estate board (VOW) rules.