Listed : $564,900
1 day ago
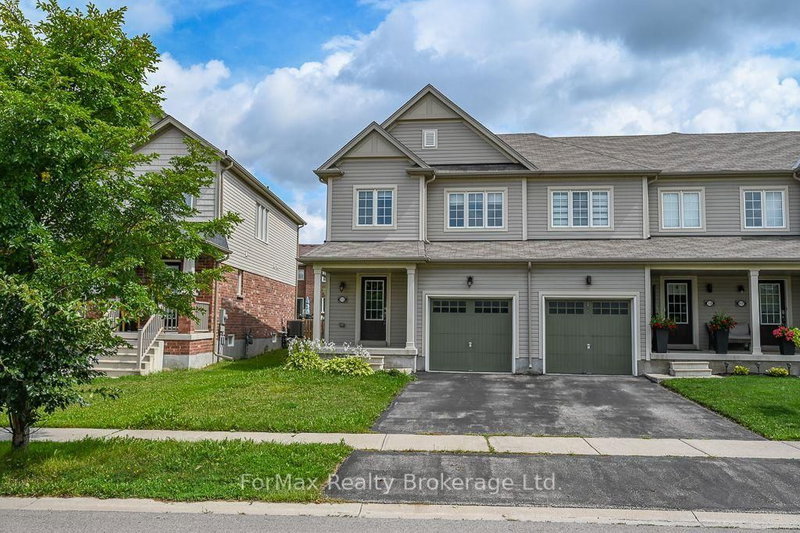
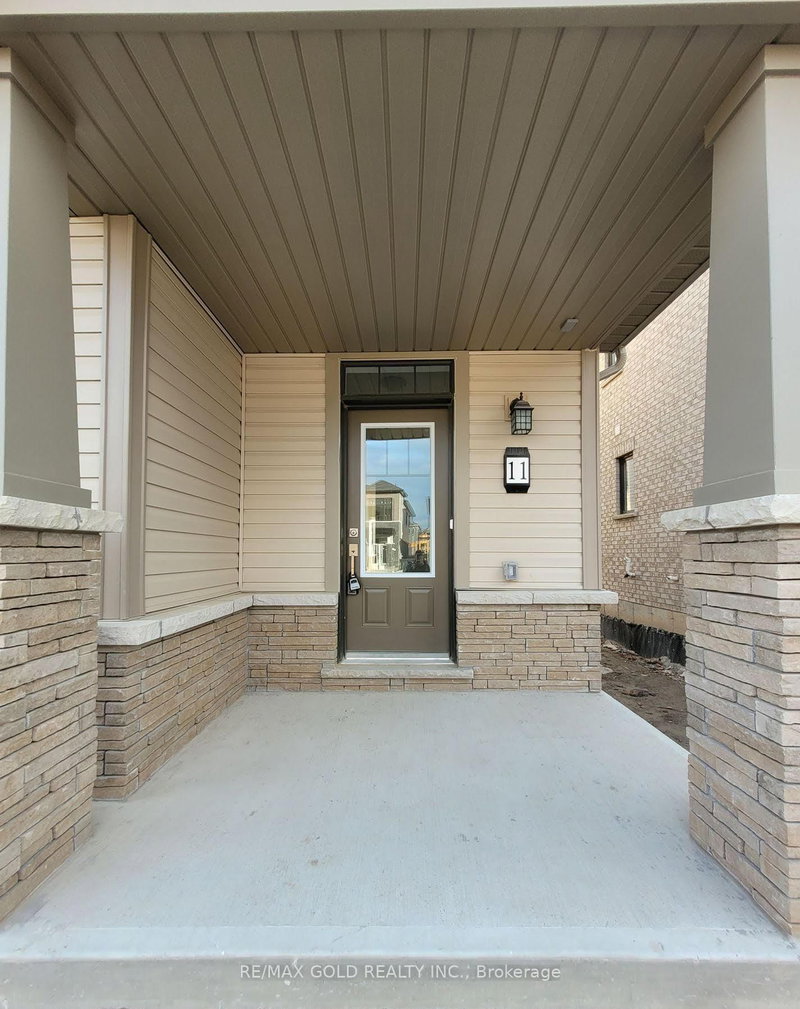
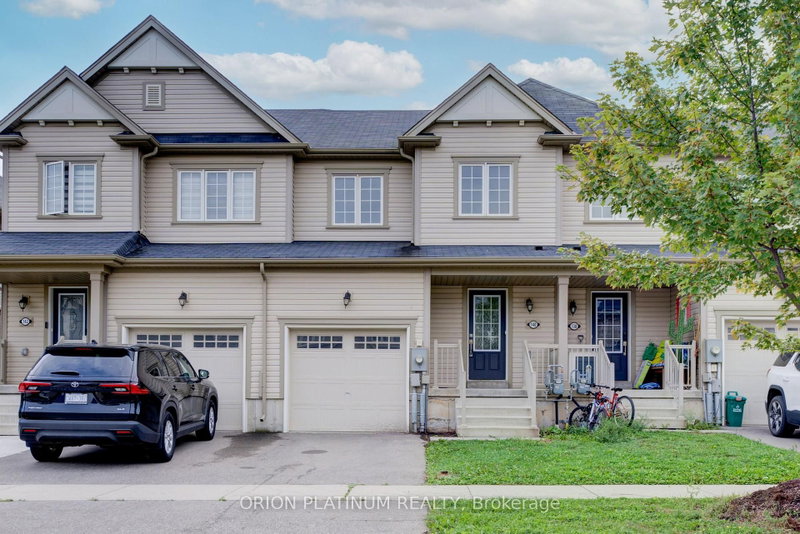
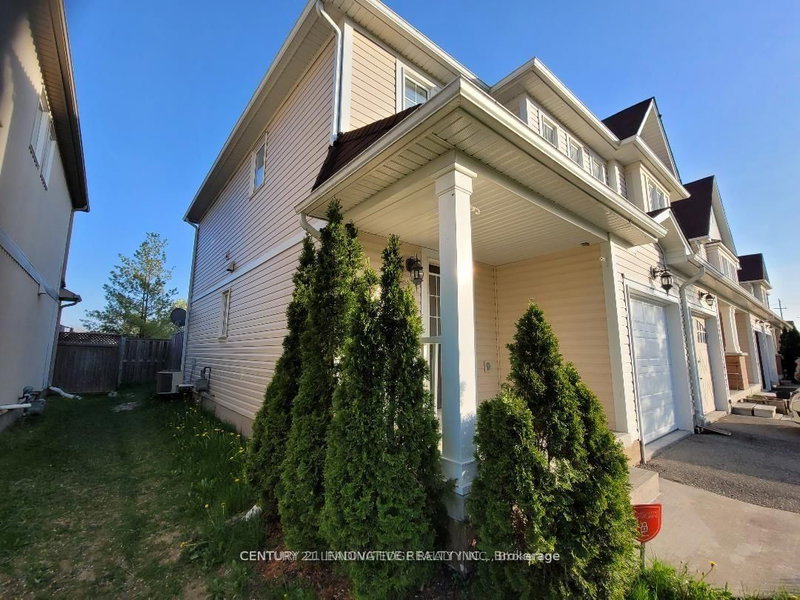
140 Munro Circle, Brantford
3
3
1

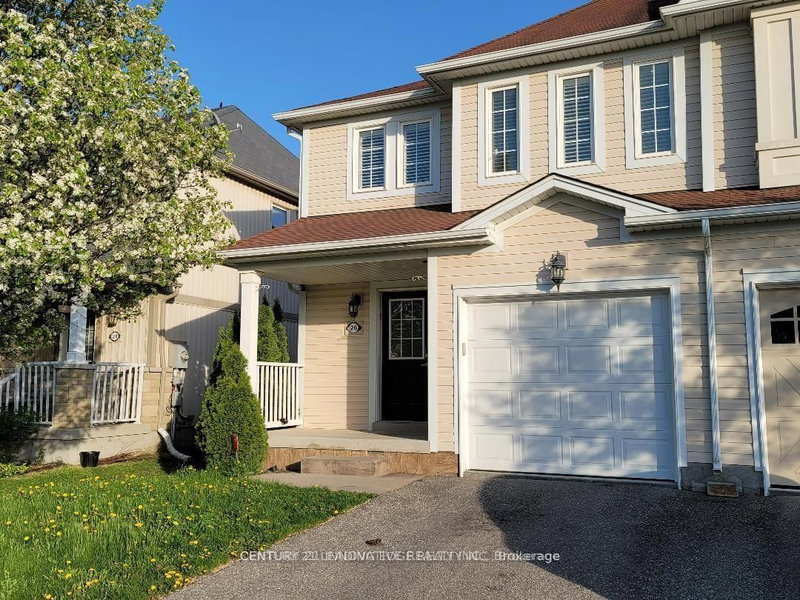
Brantford, ON N3T 0C4
These are the listing’s recurring costs before any mortgage. Enter your own mortgage rate in the calculator below to estimate the monthly payment — we don’t assume a rate for you.
Excludes utilities, home insurance, repairs & upkeep, closing & financing-specific costs. Estimate only — not a loan offer or appraisal.
Top 5 Reasons to Love 26 Duncan Ave, Brantford. End-Unit Townhome with Extra Privacy Being an end unit means more privacy, natural light, and a little more breathing room than a typical townhome.2. Private Fenced Backyard with Deck & Hot Tub Enjoy your own fully fenced backyard, complete with a deck and hot tub - a great space to relax, entertain friends, or simply enjoy some quiet time outdoors.3...
| Room | Level | Size | Features |
|---|---|---|---|
| Living Room | Main | 3.45' × 3.2' | 2 pc bath, overlooks backyard |
| Kitchen | Main | 3.2' × 2.41' | w/o to yard, combined w/dining |
| Laundry | Second | 1.98' × 0.91' | -- |
| Bedroom 3 | Second | 2.77' × 2.67' | Closet |
| Bedroom | Second | 3.12' × 3.81' | -- |
| Bedroom 2 | Second | 3.45' × 3.2' | -- |
| Dining Room | Main | 2.64' × 2.31' | -- |
Estimate only — not a mortgage quote, pre-approval or lending offer. Term, interest rate and down payment are assumptions you can adjust. The figure excludes CMHC/mortgage-default insurance, closing costs, utilities and other expenses, and does not reflect any specific lender. Confirm real numbers with a licensed mortgage professional.
* Source: Calculation formula is compiled by Homsy.ca. This is for educational use only.
Sold prices, price changes, and listing history are available to signed-in members under real-estate board (VOW) rules.