
$4,00012 Ashwood
4 bed•4 bath•2000-2500 sqft

NEW
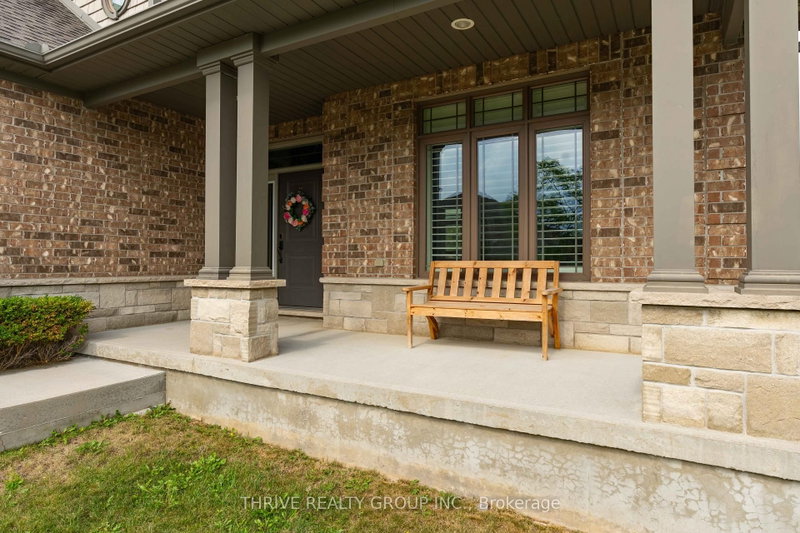

12 Ashwood Crescent
Ilderton, Middlesex Centre, ON N0M 2A0
$4,000 /mo
4Bedrooms
4Bathrooms
2000-2500Sqft
3Parking
27 days ago28 days on marketLot 58.01 × 146.83 ftMLS®: X13654132Lease
RentalFreehold
FurnishedUnfurnished
Parking9
Description
Welcome to 12 Ashwood Crescent, an exceptional executive lease in the sought-after community of Ilderton. This spacious two-storey home offers 4 bedrooms, 3.5 bathrooms, a fully finished basement, and a rare heated 3-car garage, providing the perfect blend of luxury, comfort, and functionality.The bright, open-concept main floor is designed for both everyday living and entertaining, featuring hard...
Property Details
Property TypeDetached
Style2-Storey
Size2000-2500 ft²
Days on Market28 days
MLS#X13654132
StatusActive
HeatingForced Air
A/CCentral Air
GarageAttached
Parking Spaces9
BasementFinished
Listed ByTHRIVE REALTY GROUP INC.
Room Details
| Room | Level | Size | Features |
|---|---|---|---|
| Kitchen | Main | 4.18' × 4.91' | -- |
| Bedroom 2 | Second | 3.39' × 3.63' | -- |
| Sitting | Main | 3.63' × 3.21' | -- |
| Bedroom 3 | Second | 3.63' × 3.21' | -- |
| Pantry | Main | 0.42' × 2.21' | -- |
| Primary Bedroom | Second | 5.19' × 4.89' | 7 pc ensuite, walk-in closet(s) |
| Utility Room | Basement | 10.43' × 3.21' | -- |
| Bedroom 4 | Basement | 3.63' × 3.87' | -- |
| -- | 0.42' × 2.21' | -- | |
| Laundry | Main | 2.68' × 2.42' | -- |
| Living Room | Main | 4.22' × 4.54' | -- |
| Family Room | Basement | 7.8' × 5.0' | -- |
| Foyer | Main | 3.25' × 4.44' | -- |
| Main | 3.54' × 3.21' | -- |
Bathrooms
1 bathroom on Main (2 pieces)
1 bathroom on Second (4 pieces)
1 bathroom on Second (9 pieces)
1 bathroom on Basement (4 pieces)
Amenities & Features
Nearby
SchoolSchool Bus RoutePlace Of WorshipPark
Unlock more property intelligence
Sold prices, price changes, and listing history are available to signed-in members under real-estate board (VOW) rules.
Sign in to view