
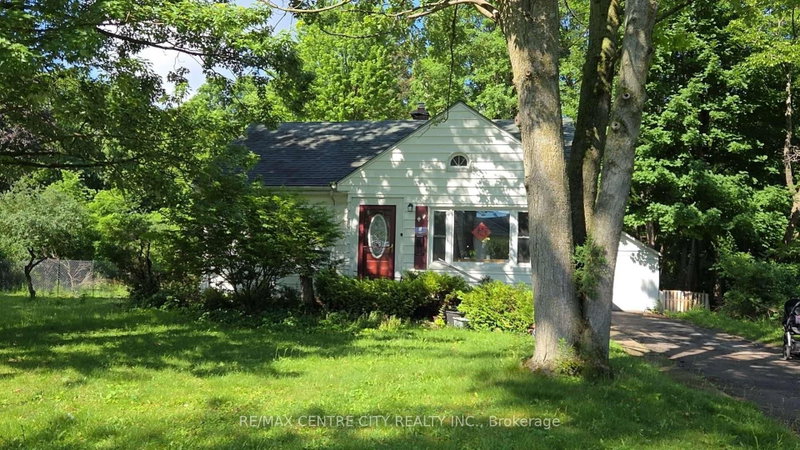
Listed : $2,290
2026-07-29
1473 Oakdale Street, London North
4
2


North G, London North, ON N5X 3P7
Welcome to this spacious and well-maintained family home located in one of North London's most sought-after neighbourhoods. Situated in the heart of Masonville, this home is just minutes from parks, shopping, restaurants, Western University, University Hospital, and some of the city's top-rated schools (Stoneybrook PS & A.B. Lucas). Offering approximately 2,651 + around 900 sq. ft. of living space...
| Room | Level | Size | Features |
|---|---|---|---|
| Family Room | Main | 5.79' × 4.26' | fireplace, hardwood floor |
| Living Room | Main | 5.18' × 3.5' | Hardwood Floor |
| Bathroom | Basement | 4.0' × 2.0' | 3 Pc Bath |
| Bedroom 5 | Basement | 5.96' × 3.37' | large window, carpet free |
| Bedroom 4 | Second | 3.96' × 3.65' | -- |
| Other | Basement | 5.71' × 2.92' | -- |
| Bathroom | Main | 2.0' × 3.0' | 2 Pc Bath |
| Workshop | Basement | 5.81' × 4.19' | -- |
| Bedroom 3 | Second | 3.6' × 3.86' | -- |
| Dining Room | Main | 3.96' × 3.5' | Hardwood Floor |
| Dining Room | Main | 4.26' × 2.84' | -- |
| Recreation | Basement | 6.42' × 3.55' | -- |
| Laundry | Main | 3.35' × 2.74' | tile floor, side door |
| Bedroom 2 | Second | 3.65' × 4.44' | -- |
| Bathroom | Second | 3.0' × 1.5' | 4 Pc Bath |
| Kitchen | Main | 3.2' × 3.81' | tile floor, pantry |
| Primary Bedroom | Second | 4.26' × 5.46' | walk-in closet(s), bay window |
| Cold Room/Cantina | Basement | 1.29' × 2.56' | -- |
Sold prices, price changes, and listing history are available to signed-in members under real-estate board (VOW) rules.