Listed : $939,000
7 days ago
154 Catherine Avenue, Carleton Place
2
2
2
Beckwith Twp, Carleton Place, ON K7C 3P2
These are the listing’s recurring costs before any mortgage. Enter your own mortgage rate in the calculator below to estimate the monthly payment — we don’t assume a rate for you.
Excludes utilities, home insurance, repairs & upkeep, closing & financing-specific costs. Estimate only — not a loan offer or appraisal.
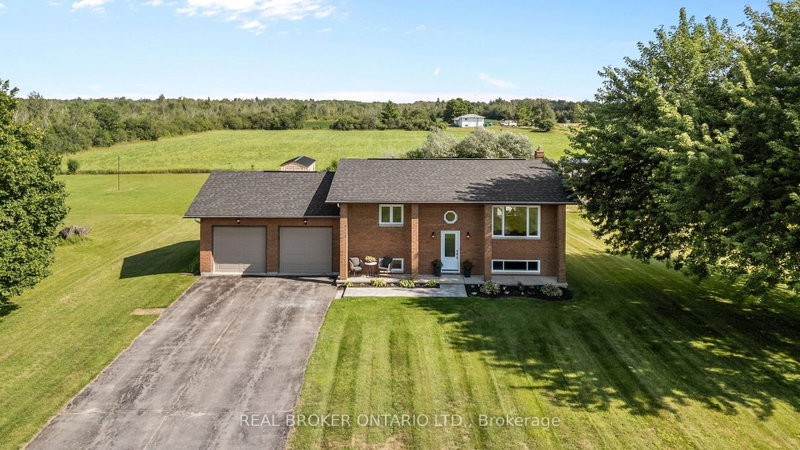
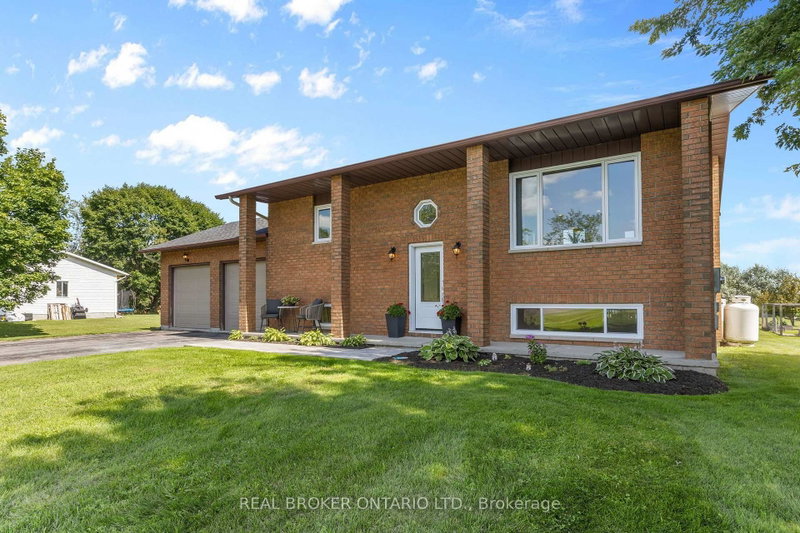
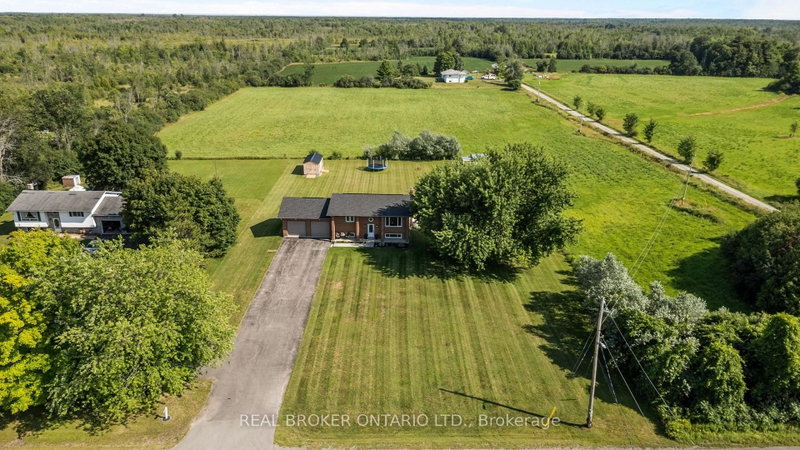
Enjoy the best of country living on this picturesque 1-acre property backing onto expansive fields which offers plenty of room for kids to play, gardens to grow and memories to be made all within a short 8-minute drive to all of the amenities of the bustling Town of Carleton Place. Outdoor enthusiasts can enjoy endless outdoor recreation just minutes from home, with the Ottawa Valley Rail Trail on...
| Room | Level | Size | Features |
|---|---|---|---|
| Bedroom 2 | Main | 3.61' × 2.72' | -- |
| Bedroom 3 | Lower | 3.89' × 2.97' | -- |
| Foyer | Main | 2.11' × 1.14' | -- |
| Primary Bedroom | Main | 4.14' × 3.28' | -- |
| Living Room | Main | 4.17' × 4.14' | 4 Pc Bath |
| Family Room | Lower | 7.24' × 3.96' | Fireplace |
| Dining Room | Main | 3.2' × 2.29' | w/o to patio, sliding doors, open concept |
| Laundry | Lower | 3.89' × 2.69' | -- |
| Kitchen | Main | 3.2' × 2.92' | stainless steel appl, open concept, quartz counter |
| Bathroom | Lower | 2.39' × 1.4' | -- |
Estimate only — not a mortgage quote, pre-approval or lending offer. Term, interest rate and down payment are assumptions you can adjust. The figure excludes CMHC/mortgage-default insurance, closing costs, utilities and other expenses, and does not reflect any specific lender. Confirm real numbers with a licensed mortgage professional.
* Source: Calculation formula is compiled by Homsy.ca. This is for educational use only.
Sold prices, price changes, and listing history are available to signed-in members under real-estate board (VOW) rules.