
$2,800541 Winston
2+1 bed•3 bath•1500-2000 sqft
NEW
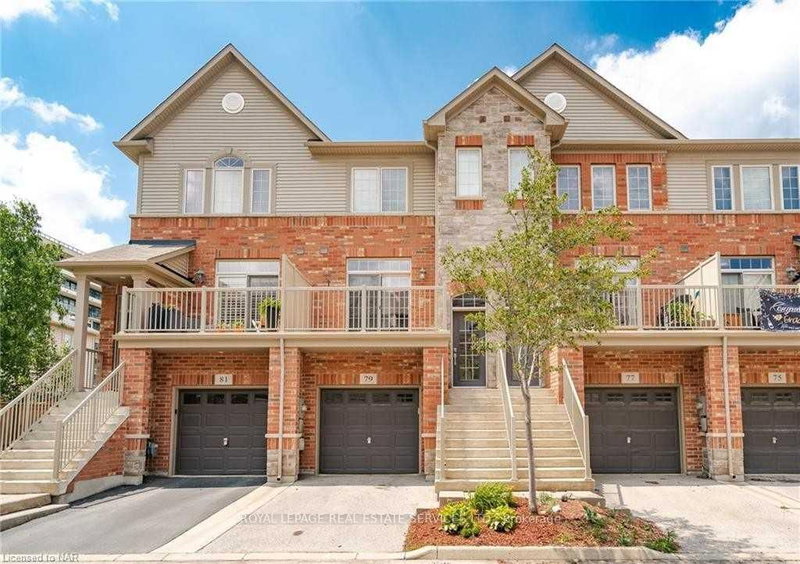
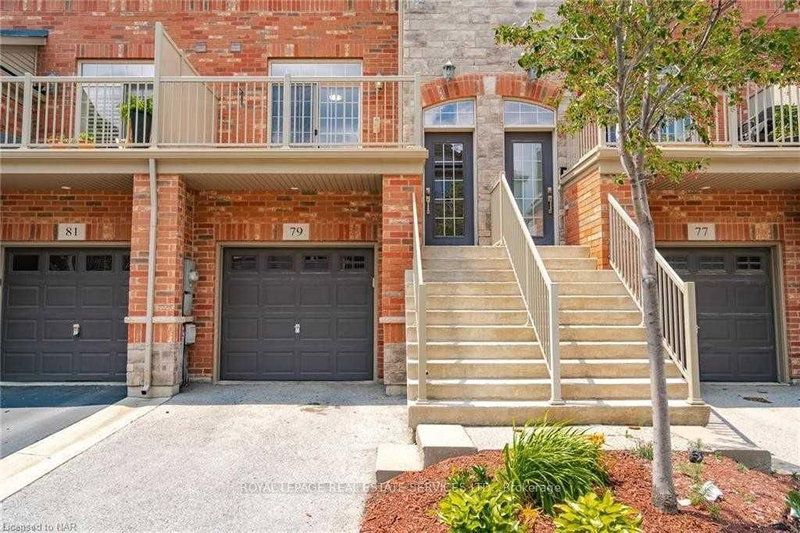
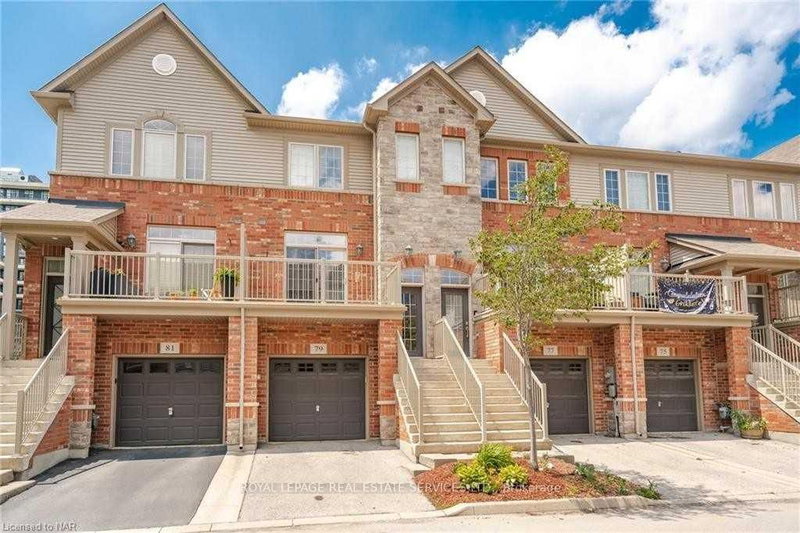
Unit 79 - 541 Winston Road
Grimsby Beach, Grimsby, ON L3M 0C5
$2,800 /mo
2+1Bedrooms
3Bathrooms
1500-2000Sqft
1Parking
33 days ago34 days on marketLot 16.08 × 73.36 ftMLS®: X13662970Lease
RentalFreehold
FurnishedUnfurnished
Parking2
Description
Welcome to One of the Largest Townhouse in the Complex with 1,693 Sq Feet Above Ground Level; 2Spacious Bedrooms Each with Its Own Bath, Open Concept Upgraded Kitchen with Granite Counters, Overlooking Living/Dining Area on the Main Level; Huge Open Concept Ground Floor with DirectAccess from Garage on the Front & Walk-Out to the Patio, Park, Playground, Ravine and Lake Ontario at the Back; the Gr...
My Notes
Saved in this browser only — notes are private to you and do not appear on your other devices.
I've toured this home
Property Details
Property TypeAtt/Row/Townhouse
Style3-Storey
Size1500-2000 ft²
Days on Market34 days
MLS#X13662970
StatusActive
HeatingForced Air
A/CCentral Air
GarageBuilt-In
Parking Spaces2
BasementUnfinished, Full
OccupancyTBA
Listed ByROYAL LEPAGE REAL ESTATE SERVICES LTD.
View: Park/Greenbelt
Room Details
| Room | Level | Size | Features |
|---|---|---|---|
| Living Room | Second | 6.4' × 3.44' | laminate, combined w/den, overlooks ravine |
| Kitchen | Second | 6.4' × 3.44' | ceramic floor, w/o to balcony, overlooks dining |
| Basement | 6.52' × 4.63' | concrete floor, unfinished | |
| Family Room | Ground | 6.52' × 4.63' | laminate, w/o to greenbelt, w/o to garage |
| Bedroom 2 | Third | 4.5' × 3.28' | broadloom, 4 pc bath, closet |
| Dining Room | Second | 6.4' × 3.44' | laminate, combined w/laundry |
| Primary Bedroom | Third | 4.5' × 3.51' | broadloom, 3 pc ensuite, w/w closet |
Bathrooms
1 bathroom on Second (2 pieces)
1 bathroom on Third (3 pieces)
1 bathroom on Third (4 pieces)
Amenities & Features
Nearby
BeachClear ViewFenced YardLevelParkRavine
Fire Protection: Carbon Monoxide Detectors, Smoke Detector
Unlock more property intelligence
Sold prices, price changes, and listing history are available to signed-in members under real-estate board (VOW) rules.
Sign in to view