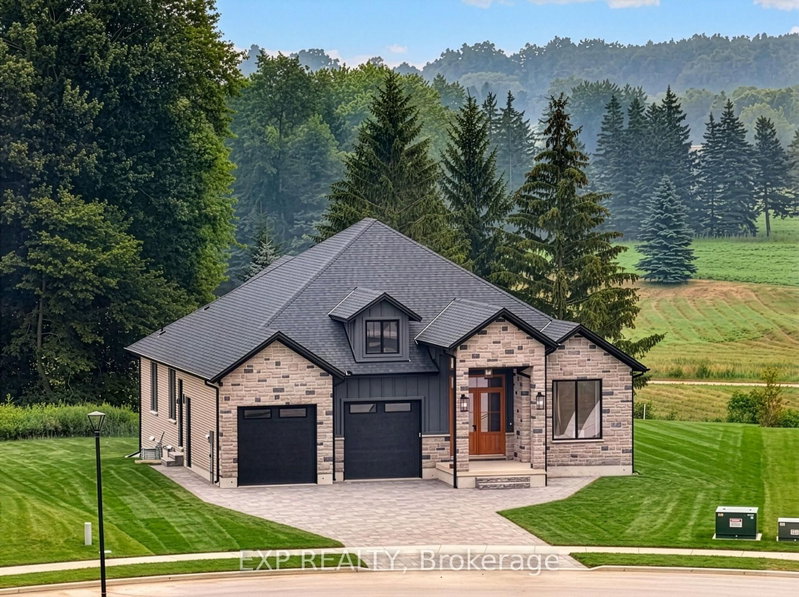
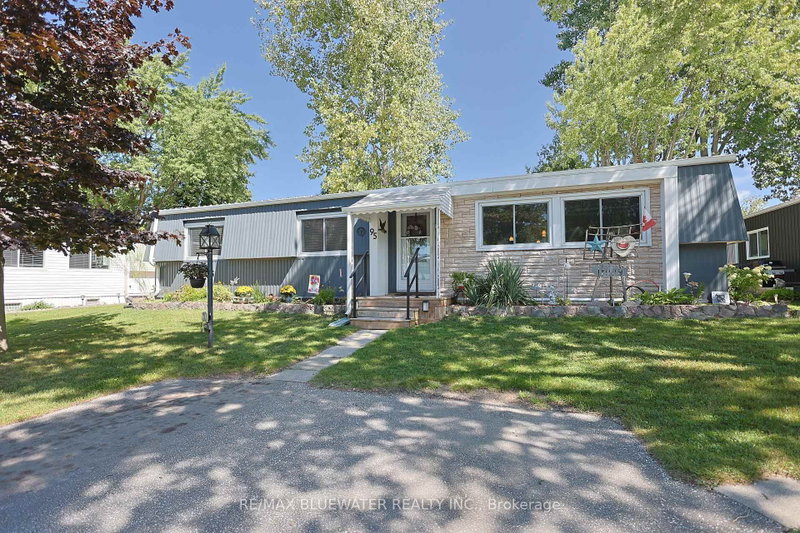
Listed : $795,000
2026-07-16
6 Sullivan Street, South Huron
2
2
2


Stephen, South Huron, ON N0M 1T0
These are the listing’s recurring costs before any mortgage. Enter your own mortgage rate in the calculator below to estimate the monthly payment — we don’t assume a rate for you.
Excludes utilities, home insurance, repairs & upkeep, closing & financing-specific costs. Estimate only — not a loan offer or appraisal.
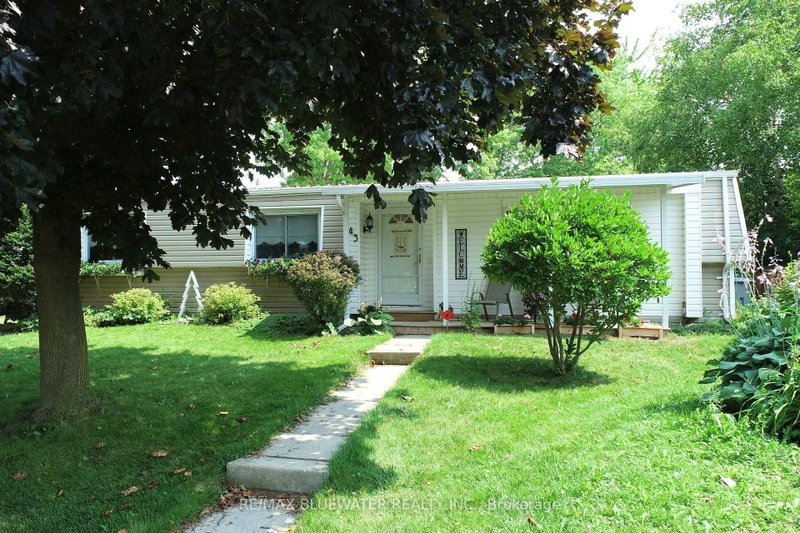
Welcome to 43 St Andrews Place in the land leased adult living community of Grand Cove Estates! Offering one of the larger floorplans with two BONUS rooms totalling 1,340 sq ft on a private cul-de-sac backing onto private green space! Located at the end of the cul-de-sac with great curb appeal offering updated vinyl siding, front covered porch and metal roof. Step inside to your bright interior wi...
| Room | Level | Size | Features |
|---|---|---|---|
| Bedroom | Main | 3.17' × 2.64' | -- |
| Office | Main | 3.04' × 3.65' | -- |
| Bathroom | Main | -- | 2 Pc Ensuite |
| Bathroom | Main | -- | ensuite bath, 3 pc bath |
| Dining Room | Main | 3.17' × 6.24' | Laminate |
| Den | Main | 3.04' × 4.87' | balcony, fireplace |
| Kitchen | Main | 2.43' × 2.84' | Balcony |
| Living Room | Main | 4.16' × 5.23' | Bay Window |
| Primary Bedroom | Main | 3.17' × 3.75' | ensuite bath, walk-in closet(s) |
Estimate only — not a mortgage quote, pre-approval or lending offer. Term, interest rate and down payment are assumptions you can adjust. The figure excludes CMHC/mortgage-default insurance, closing costs, utilities and other expenses, and does not reflect any specific lender. Confirm real numbers with a licensed mortgage professional.
* Source: Calculation formula is compiled by Homsy.ca. This is for educational use only.
Sold prices, price changes, and listing history are available to signed-in members under real-estate board (VOW) rules.