
$3,20064 Carmine
4 bed•3 bath•2000-2500 sqft

NEW
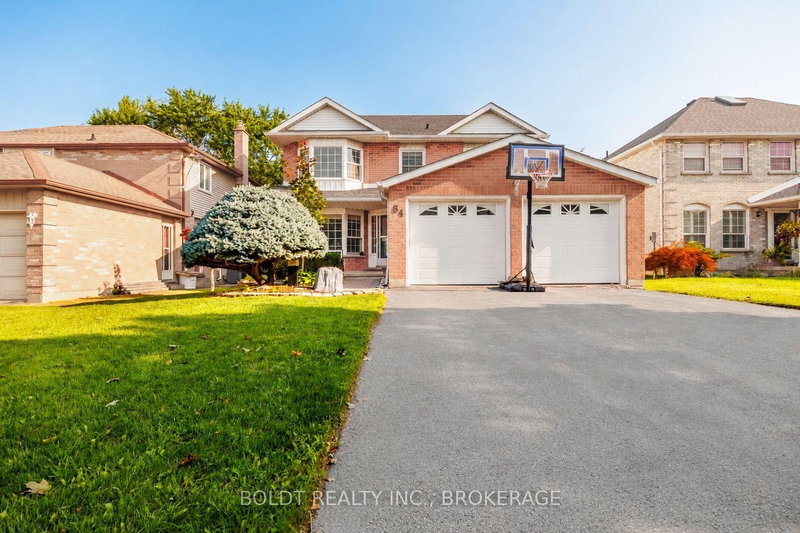

64 Carmine Crescent
Rykert/Vansickle, St. Catharines, ON L2S 3M2
$3,200 /mo
4Bedrooms
3Bathrooms
2000-2500Sqft
2Parking
26 days ago27 days on marketLot 51.83 × 114.66 ftMLS®: X13666434Lease
RentalFreehold
FurnishedUnfurnished
Parking6
Description
Welcome to 64 Carmine Cres! This beautiful 2-storey home is nestled in a quiet, family-friendly neighborhood with seamless access to the QEW, hospital, and local business centers. The main floor features a highly functional layout offering formal living and dining rooms, a cozy family room, and a bright kitchen with direct walkout access to the backyard deck-ideal for entertaining. Upstairs boasts...
Property Details
Property TypeDetached
Style2-Storey
Size2000-2500 ft²
Days on Market27 days
MLS#X13666434
StatusActive
HeatingForced Air
A/CCentral Air
GarageAttached
Parking Spaces6
BasementUnfinished, Full
Listed ByBOLDT REALTY INC., BROKERAGE
Room Details
| Room | Level | Size | Features |
|---|---|---|---|
| Family Room | Main | 5.41' × 3.3' | -- |
| Living Room | Main | 4.52' × 3.27' | -- |
| Bathroom | Second | 2.14' × 2.62' | -- |
| Dining Room | Main | 3.58' × 3.3' | -- |
| Primary Bedroom | Second | 5.43' × 3.5' | -- |
| Bathroom | Main | 1.63' × 1.51' | -- |
| Bathroom | Second | 4.75' × 2.58' | -- |
| Bedroom | Second | 4.36' × 3.32' | -- |
| Bedroom | Second | 3.5' × 2.97' | -- |
| Kitchen | Main | 3.58' × 3.3' | -- |
| Bedroom | Second | 4.19' × 3.3' | -- |
Bathrooms
2 bathrooms on Second (4 pieces)
1 bathroom on Main (2 pieces)
Amenities & Features
Nearby
HospitalParkSchool
Unlock more property intelligence
Sold prices, price changes, and listing history are available to signed-in members under real-estate board (VOW) rules.
Sign in to view