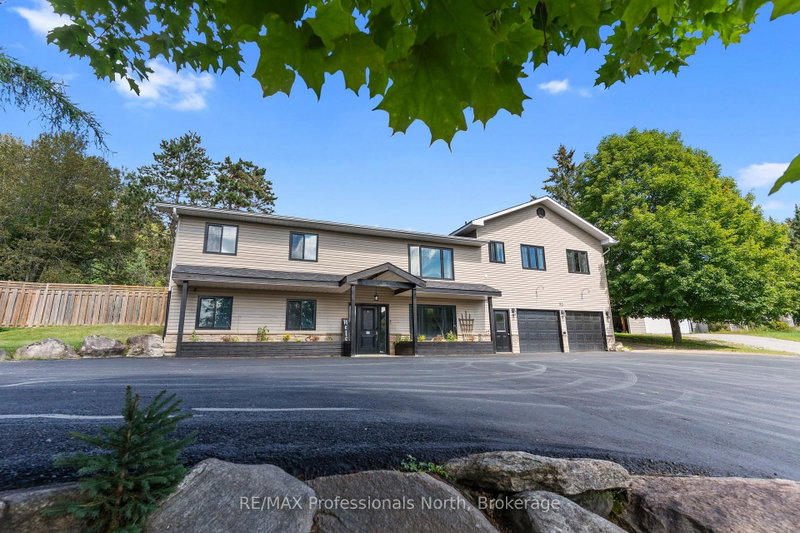
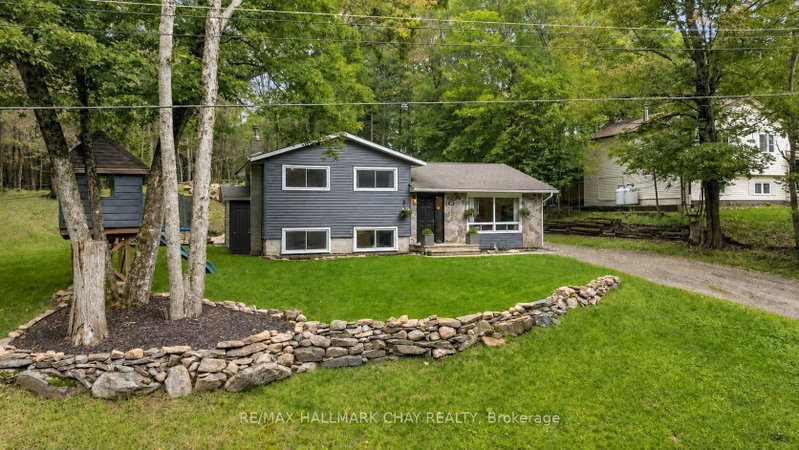
Listed : $1,699,000
2026-07-17
1010 Leblanc Trail, Dysart et al
3
3
1.5
Dysart, Dysart et al, ON K0M 1S0
These are the listing’s recurring costs before any mortgage. Enter your own mortgage rate in the calculator below to estimate the monthly payment — we don’t assume a rate for you.
Excludes utilities, home insurance, repairs & upkeep, closing & financing-specific costs. Estimate only — not a loan offer or appraisal.
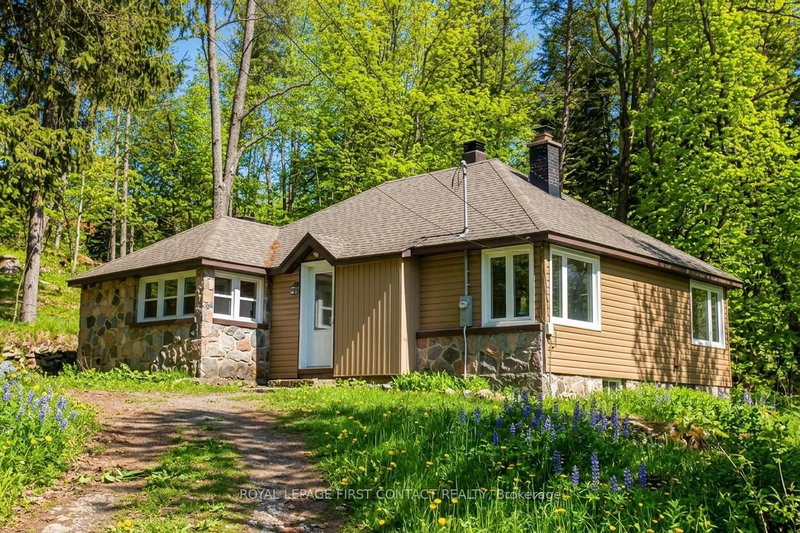
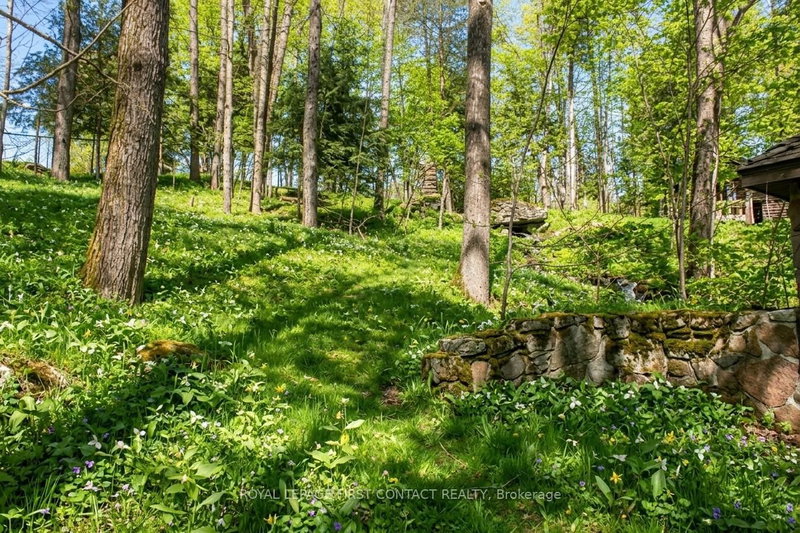
Welcome to Haliburton! Get ready to make this homes yours! Great location...right across the street from Drag River and a quick walk into town for all your amenities! This 1 1/2 story home is just waiting to fix up! Great layout with an open living room/dining room, kitchen with door to porch and your backyard, 2 main floor bedrooms and a 4 piece bath! The upstairs could be a great primary room! T...
| Room | Level | Size | Features |
|---|---|---|---|
| Dining Room | Main | 3.0' × 2.8' | -- |
| Bedroom | Main | 3.73' × 4.18' | -- |
| Bedroom | Second | 2.45' × 3.6' | -- |
| Living Room | Main | 6.13' × 4.0' | -- |
| Kitchen | Main | 4.0' × 2.8' | -- |
| Bedroom | Main | 2.8' × 2.7' | -- |
Estimate only — not a mortgage quote, pre-approval or lending offer. Term, interest rate and down payment are assumptions you can adjust. The figure excludes CMHC/mortgage-default insurance, closing costs, utilities and other expenses, and does not reflect any specific lender. Confirm real numbers with a licensed mortgage professional.
* Source: Calculation formula is compiled by Homsy.ca. This is for educational use only.
Sold prices, price changes, and listing history are available to signed-in members under real-estate board (VOW) rules.