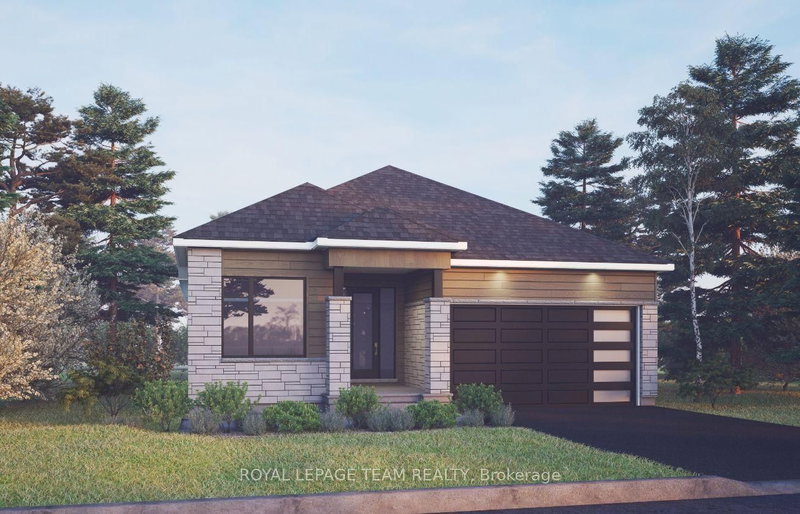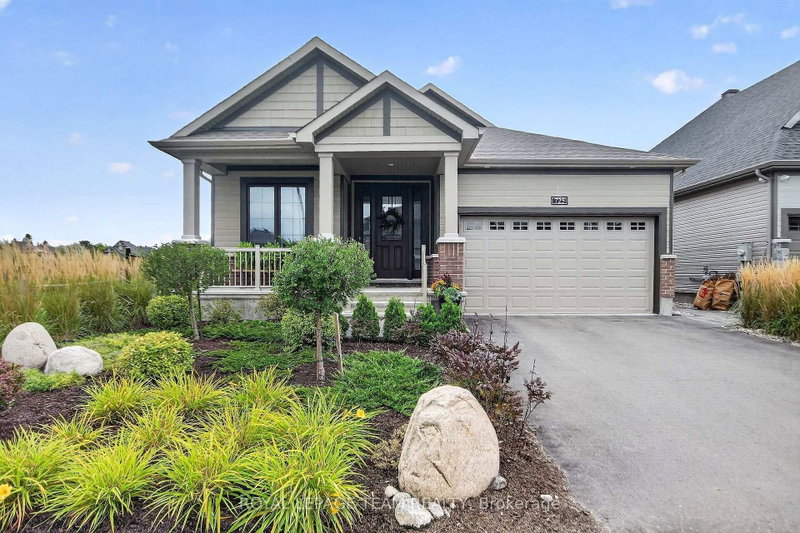
Listed : $1,275,000
4 days ago
725 Coast Circle, Manotick
3
3
2
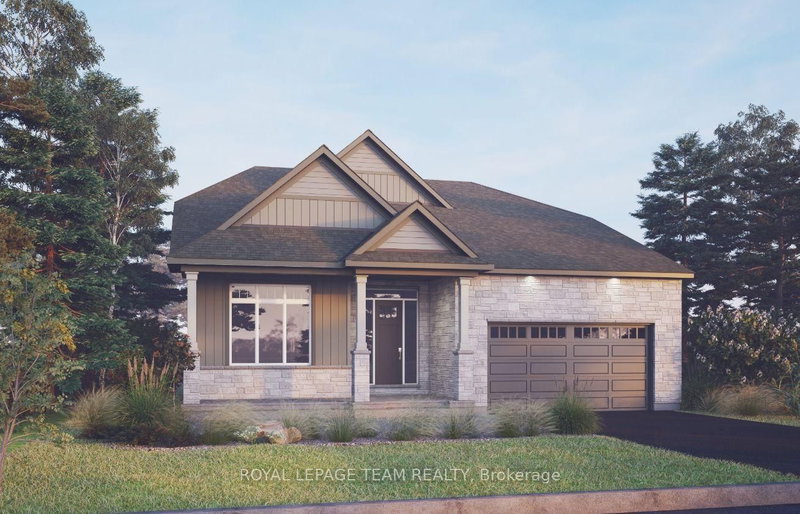
Mahogany Community, Manotick, ON K4M 0Z8
The Bellflower combines open-concept living with impressive architectural design. The main floor features a soaring great room open to above, creating a bright and dramatic focal point, along with a chef-inspired kitchen with walk-in pantry and a dedicated outdoor living space. The luxurious primary suite offers a private retreat, while upstairs, a spacious loft overlooks the great room and provid...
Saved in this browser only — notes are private to you and do not appear on your other devices.
| Room | Level | Size | Features |
|---|---|---|---|
| Bedroom 2 | Second | 3.86' × 3.5' | -- |
| Great Room | Main | 5.08' × 4.77' | Gas Fireplace |
| Kitchen | Main | 4.77' × 3.78' | -- |
| Recreation | Basement | 12.62' × 6.71' | -- |
| Dining Room | Main | 0.91' × 3.05' | -- |
| Bedroom 3 | Second | 4.01' × 3.7' | -- |
| Primary Bedroom | Main | 4.87' × 3.81' | 5 pc ensuite, walk-in closet(s) |
| Den | Main | 3.91' × 3.5' | -- |
| Loft | Second | 5.08' × 3.6' | -- |
Estimate only — not a mortgage quote, pre-approval or lending offer. Term, interest rate and down payment are assumptions you can adjust. The figure excludes CMHC/mortgage-default insurance, closing costs, utilities and other expenses, and does not reflect any specific lender. Confirm real numbers with a licensed mortgage professional.
* Source: Calculation formula is compiled by Homsy.ca. This is for educational use only.
Sold prices, price changes, and listing history are available to signed-in members under real-estate board (VOW) rules.