
$3,500219 O'Neil
4 bed•3 bath•2000-2500 sqft
NEW
219 O'Neil Street
Monaghan Ward 2, Peterborough, ON K9K 0H7
$3,500 /mo
4Bedrooms
3Bathrooms
2000-2500Sqft
2Parking
31 days ago32 days on marketMLS®: X13670582Lease
RentalFreehold
FurnishedUnfurnished
Parking4
Description
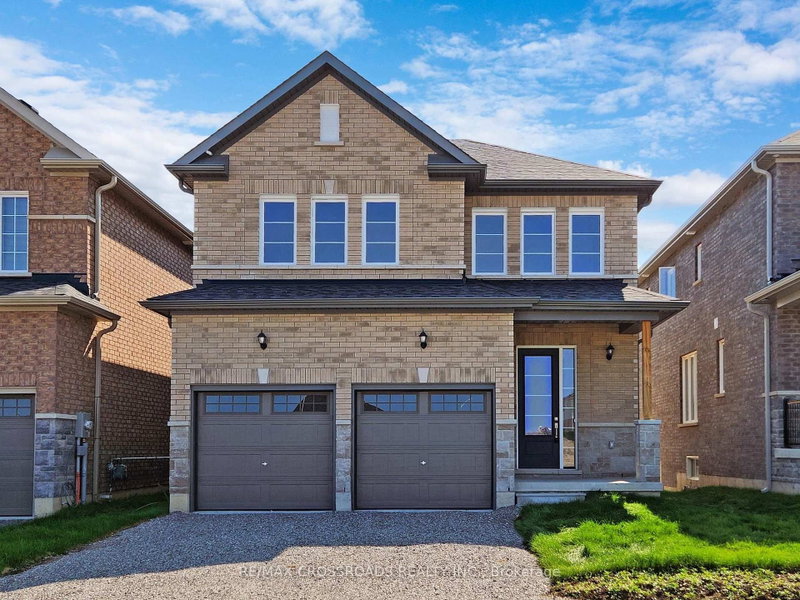
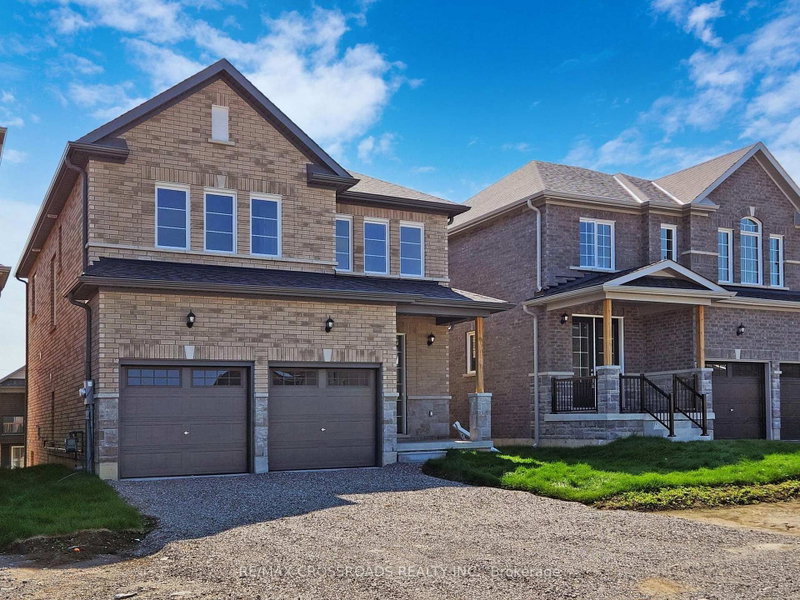
Modern 4-Bedroom Detached Home for Lease Near Trent University & Fleming College. Available September 1, 2026/ Excellent Location/ Double Car Garage/ Walk -Out Basement. Attention Trent University and Fleming College Students, families, and working professionals! Welcome to this beautiful, less-than-3-year-old single detached home in a fantastic and highly convenient neighborhood. Offering an exce...
My Notes
Saved in this browser only — notes are private to you and do not appear on your other devices.
I've toured this home
Property Details
Property TypeDetached
Style2-Storey
Size2000-2500 ft²
Days on Market32 days
MLS#X13670582
StatusActive
HeatingForced Air
A/CCentral Air
GarageAttached
Parking Spaces4
BasementFull, Walk-Out
OccupancyFlexible
Listed ByRE/MAX CROSSROADS REALTY INC.
Room Details
| Room | Level | Size | Features |
|---|---|---|---|
| Utility Room | Basement | -- | above grade window, w/o to yard, french doors |
| Living Room | Main | 3.98' × 6.09' | hardwood floor, combined w/dining, window |
| Bedroom 2 | Second | 3.67' × 3.35' | broadloom, double closet, window |
| Laundry | Second | 1.01' × 1.25' | tile floor, separate room, french doors |
| Dining Room | Main | 3.98' × 6.09' | hardwood floor, combined w/living, window |
| Breakfast | Main | 3.65' × 3.04' | tile floor, combined w/kitchen, w/o to deck |
| Primary Bedroom | Second | 4.87' × 4.57' | 5 pc ensuite, walk-in closet(s), double doors |
| Foyer | Main | 1.55' × 2.01' | tile floor, 2 pc bath, access to garage |
| Kitchen | Main | 3.65' × 3.37' | tile floor, combined w/great rm, combined w/dining |
| Bedroom 3 | Second | 3.35' × 3.65' | broadloom, double closet, window |
| Great Room | Main | 3.98' × 4.59' | hardwood floor, fireplace, window |
| Bedroom 4 | Second | 3.65' × 3.35' | broadloom, double closet, window |
Bathrooms
1 bathroom on Main (2 pieces)
1 bathroom on Second (4 pieces)
1 bathroom on Second (5 pieces)
Amenities & Features
Nearby
Clear ViewHospitalOtherParkPublic TransitRec./Commun.Centre
Unlock more property intelligence
Sold prices, price changes, and listing history are available to signed-in members under real-estate board (VOW) rules.
Sign in to view