

Listed : $2,800
19 days ago
1070 Denton Drive, Cobourg
4
3
Cobourg, Cobourg, ON K9A 4A1
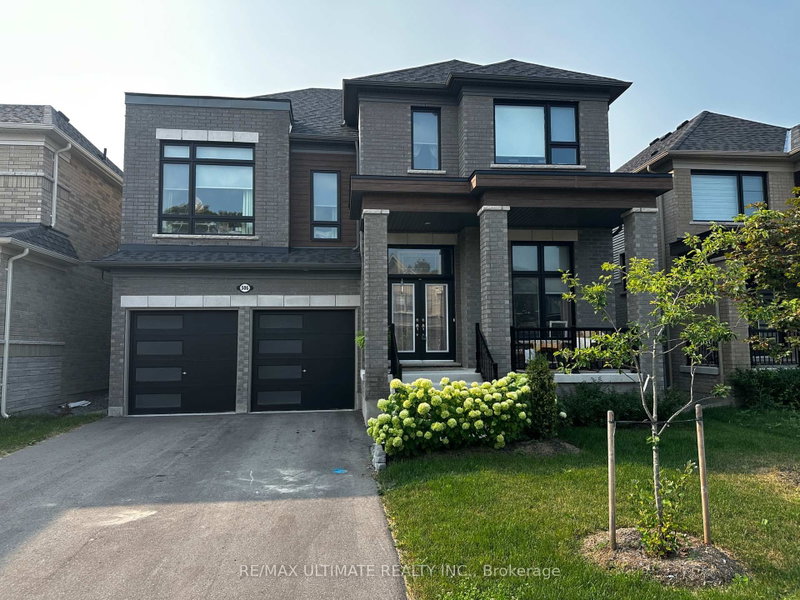
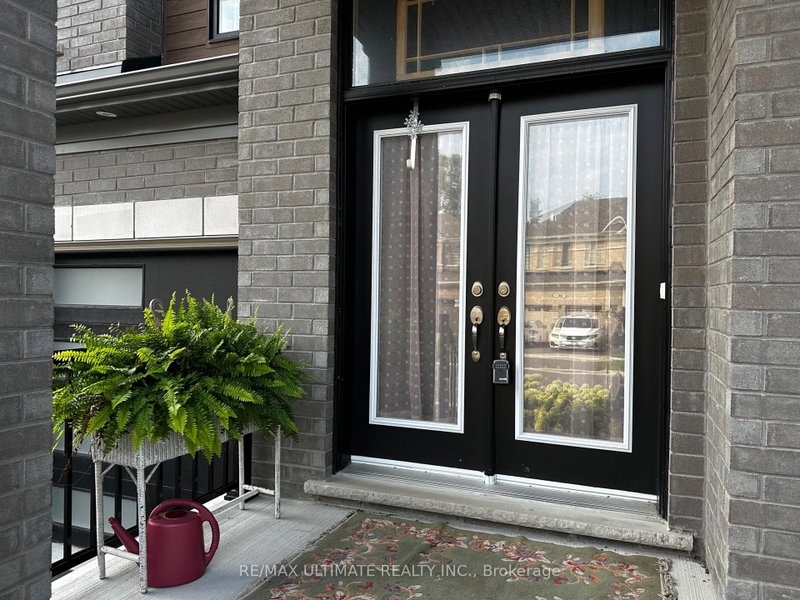
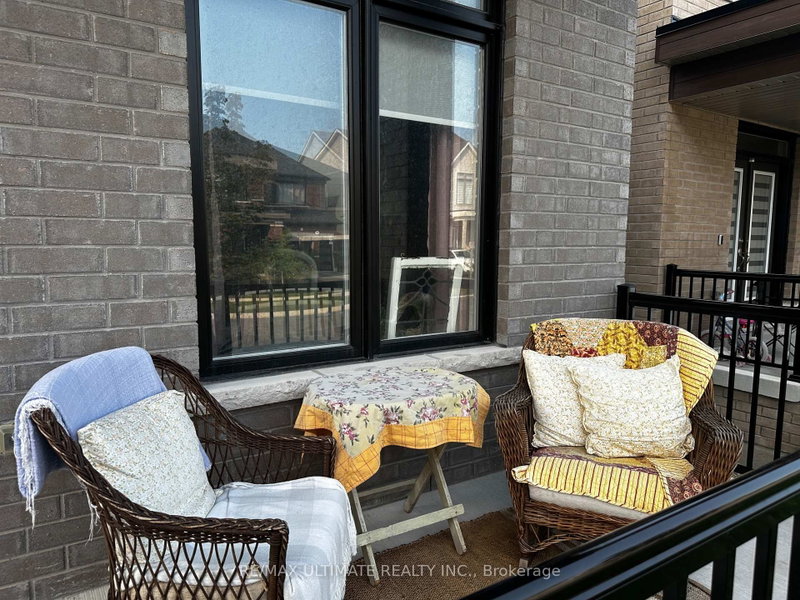
Welcome to this, 3,035 sq. ft. Tribute-built brick home offering executive living in Cobourg. From the charming front veranda to the double garage and four-car driveway, this home combines impressive scale with everyday function. The open-concept main floor features 9-foot ceilings, 8-foot doors, stylish laminate floors, direct garage access, and a powder room. At the heart of the home is a chef's...
| Room | Level | Size | Features |
|---|---|---|---|
| Bedroom 4 | Second | 3.12' × 3.05' | double closet, semi ensuite, broadloom |
| Living Room | In Between | 5.56' × 4.27' | cathedral ceiling(s), large window, laminate |
| Den | In Between | 3.35' × 2.87' | cathedral ceiling(s), french doors, laminate |
| Bedroom 2 | Second | 3.96' × 3.35' | walk-in closet(s), 4 pc ensuite, broadloom |
| Laundry | Second | 2.4' × 1.8' | tile floor, laundry sink |
| Primary Bedroom | Second | 5.03' × 4.27' | walk-in closet(s), 4 pc ensuite, overlooks backyard |
| Dining Room | Main | 4.88' × 3.66' | double closet, open concept, tile floor |
| Bedroom 3 | Second | 3.96' × 3.35' | double closet, semi ensuite, broadloom |
| Kitchen | Main | 4.27' × 2.62' | pantry, quartz counter, tile floor |
| Great Room | Main | 5.0' × 4.27' | gas fireplace, open concept, laminate |
| Breakfast | Main | 4.27' × 3.35' | w/o to deck, open concept, tile floor |
Sold prices, price changes, and listing history are available to signed-in members under real-estate board (VOW) rules.