Listed : $599,900
2026-07-28
6313 CRAWFORD Street, Niagara Falls
3
2
1

Morrison, Niagara Falls, ON L2E 6L9
These are the listing’s recurring costs before any mortgage. Enter your own mortgage rate in the calculator below to estimate the monthly payment — we don’t assume a rate for you.
Excludes utilities, home insurance, repairs & upkeep, closing & financing-specific costs. Estimate only — not a loan offer or appraisal.
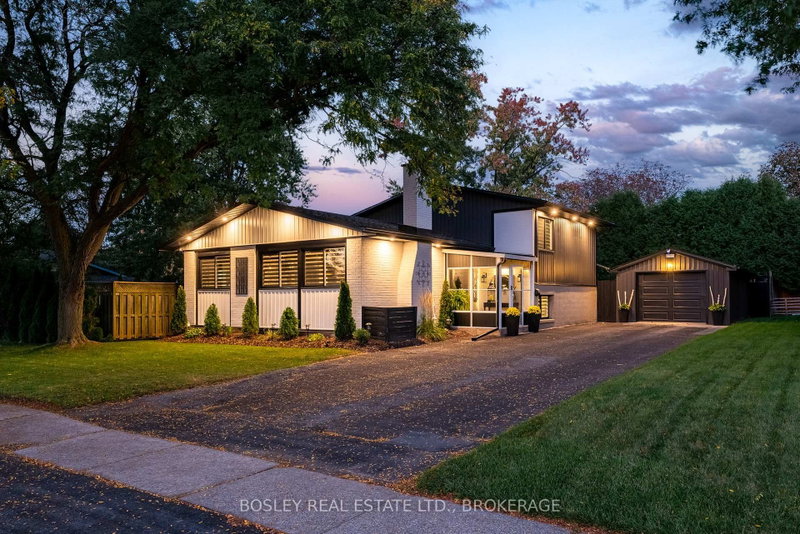
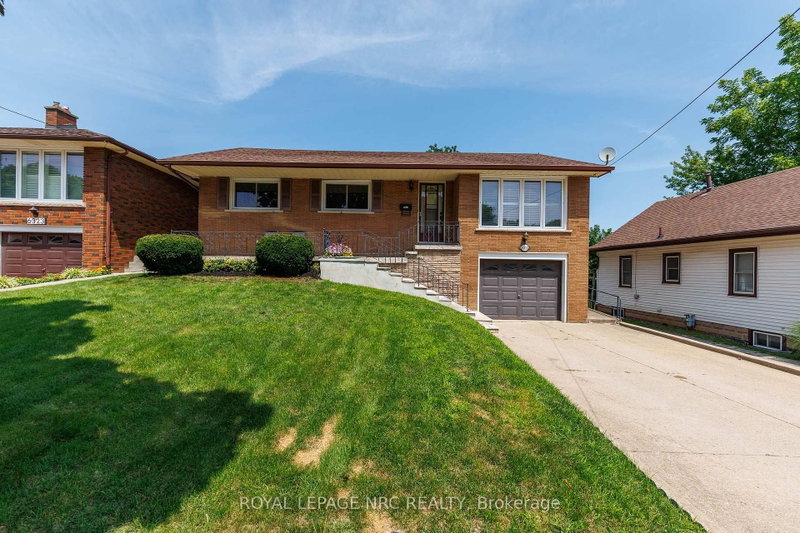
Rare opportunity to own a spacious mid-century modern bungalow on a quiet court, close to Firemen's Park. Situated on a large lot in one of Niagara Falls' most desirablefamily-friendly neighbourhoods, this home offers over 1,500 sq ft above grade, an attached garage, and endless potential. Whether you're looking to personalize your foreverhome, build equity through thoughtful updates, or invest in...
| Room | Level | Size | Features |
|---|---|---|---|
| Bathroom | Main | 3.61' × 1.6' | 4 Pc Bath |
| Bathroom | Basement | 2.87' × 2.51' | -- |
| Kitchen | Main | 3.4' × 4.55' | -- |
| Bedroom | Basement | 5.97' × 7.72' | -- |
| Bedroom | Basement | 3.66' × 5.08' | -- |
| Dining Room | Main | 3.53' × 3.78' | -- |
| Bedroom | Main | 3.56' × 4.14' | -- |
| Bedroom | Main | 4.11' × 4.27' | -- |
| Bedroom | Main | 4.32' × 2.74' | -- |
| Living Room | Main | 5.46' × 4.72' | -- |
| Bathroom | Main | 0.97' × 1.93' | -- |
| Laundry | Basement | 2.24' × 3.96' | -- |
Estimate only — not a mortgage quote, pre-approval or lending offer. Term, interest rate and down payment are assumptions you can adjust. The figure excludes CMHC/mortgage-default insurance, closing costs, utilities and other expenses, and does not reflect any specific lender. Confirm real numbers with a licensed mortgage professional.
* Source: Calculation formula is compiled by Homsy.ca. This is for educational use only.
Sold prices, price changes, and listing history are available to signed-in members under real-estate board (VOW) rules.