

Listed : $577,097
2026-08-13
208 Homewood Avenue, Trent Hills
2
2
1

Hastings, Trent Hills, ON K0L 1Y0
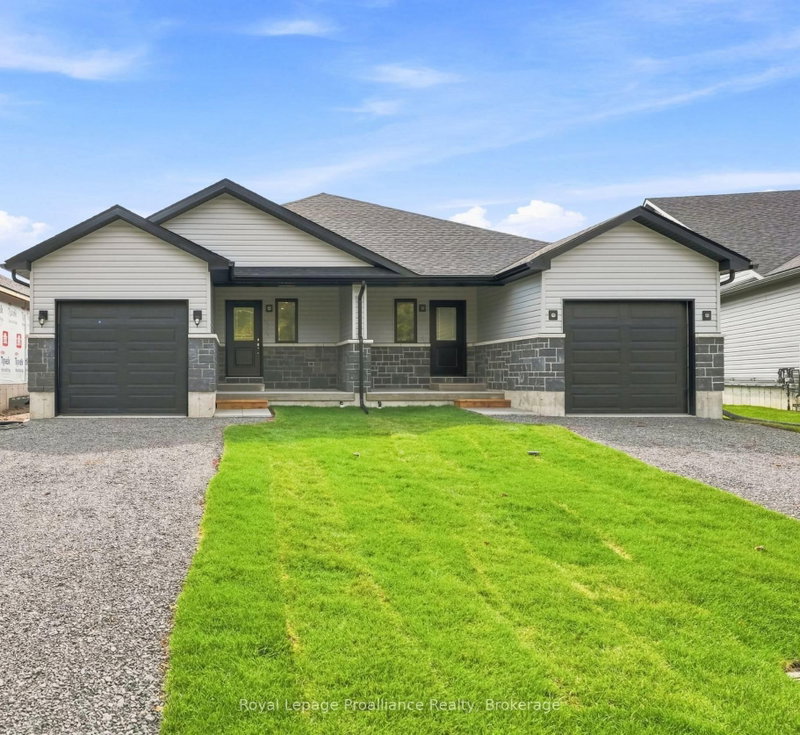
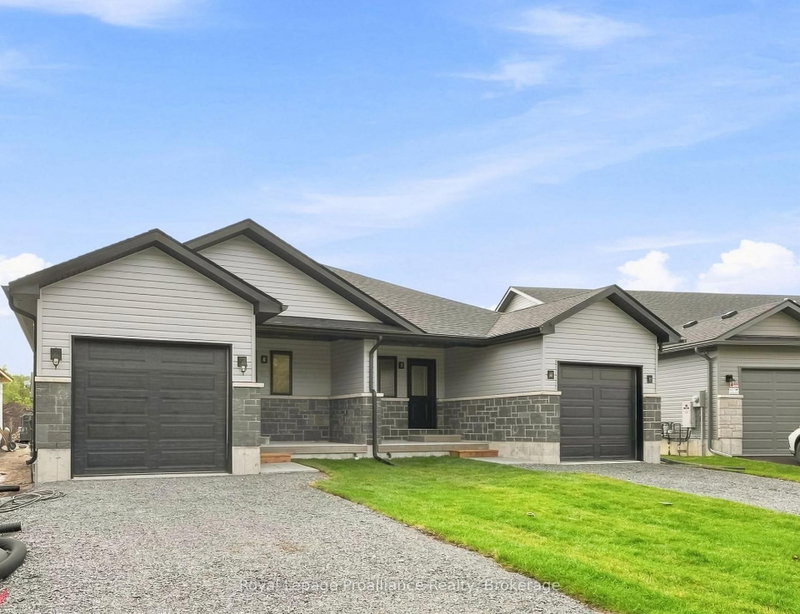
Welcome to Homewood Estates, McDonald Homes' newest collection of beautifully crafted homes nestled beside the scenic Trent Severn Waterway and backing onto the TransCanada Trail. "THE HARBOURVIEW", a stunning semi-detached bungalow, offers effortless main floor living in a prime, walkable location to parks, beach, marina, shops, restaurants and amenities. With Summer/Fall 2026 closings available,...
Saved in this browser only — notes are private to you and do not appear on your other devices.
| Room | Level | Size | Features |
|---|---|---|---|
| Breakfast | Main | 3.65' × 3.65' | -- |
| Great Room | Main | 7.01' × 3.65' | -- |
| Bedroom | Main | 3.04' × 3.04' | -- |
| Kitchen | Main | 3.65' × 3.35' | -- |
| Foyer | Main | 3.35' × 2.13' | -- |
| Primary Bedroom | Main | 3.65' × 3.35' | -- |
Estimate only — not a mortgage quote, pre-approval or lending offer. Term, interest rate and down payment are assumptions you can adjust. The figure excludes CMHC/mortgage-default insurance, closing costs, utilities and other expenses, and does not reflect any specific lender. Confirm real numbers with a licensed mortgage professional.
* Source: Calculation formula is compiled by Homsy.ca. This is for educational use only.
Sold prices, price changes, and listing history are available to signed-in members under real-estate board (VOW) rules.