
$3,000151 CLAIRFIELDS
3 bed•3 bath•1200-1399 sqft

NEW
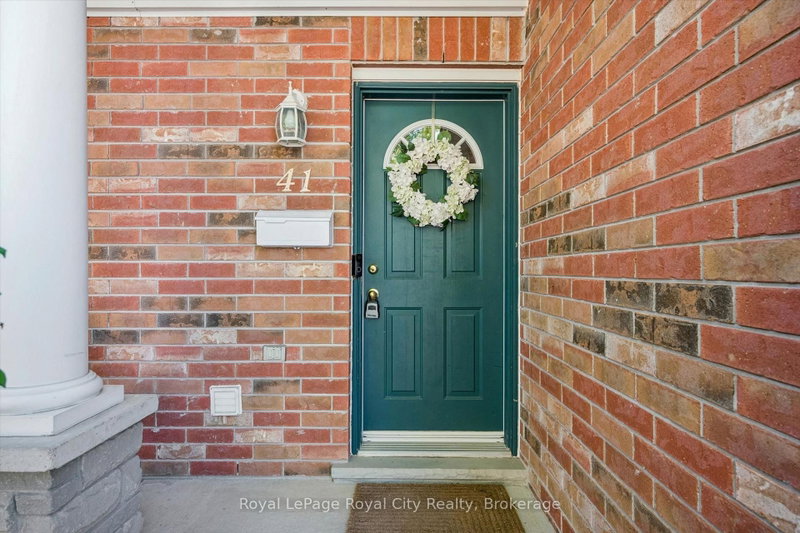
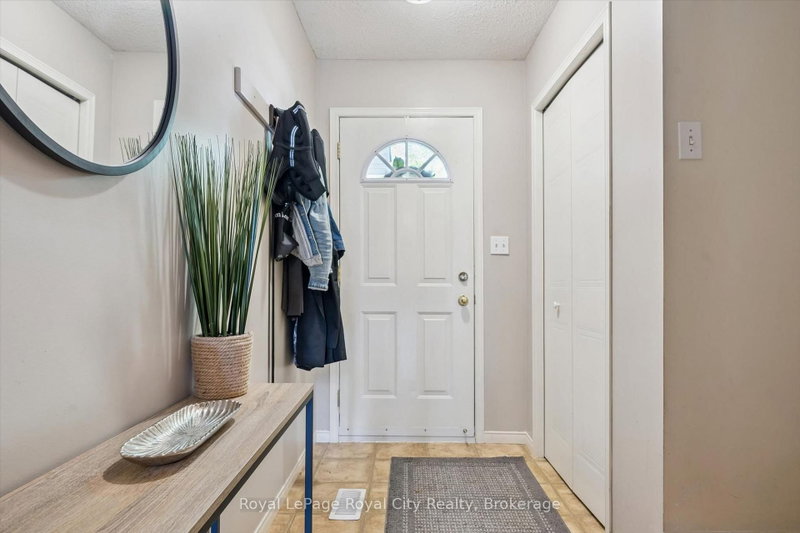
Unit 41 - 151 CLAIRFIELDS Drive
Pineridge/Westminster Woods, Guelph, ON N1L 1P5
$3,000 /mo
3Bedrooms
3Bathrooms
1200-1399Sqft
1Parking
21 days ago22 days on marketMLS®: X13679458Lease
RentalCondo
FurnishedUnfurnished
Parking2
Utilities included:Heat · Water
Description
Spacious, three plus bedroom town home in Westminster Woods. Clean and well maintained unit backing onto green space. Elevated rear deck off the living room. Eat-in kitchen with fridge, stove and built-in dishwasher. Three spacious bedrooms up with a full bathroom. Convenient 2 piece bathroom on the main floor. Professionally finished walk-out basement that works as a recreation room, office or fo...
Property Details
Property TypeCondo Townhouse
Style2-Storey
Size1200-1399 ft²
Days on Market22 days
MLS#X13679458
StatusActive
HeatingForced Air
A/CCentral Air
GarageAttached
Parking Spaces2
BasementWalk-Out, Finished
Listed ByRoyal LePage Royal City Realty
Condo Information
Condo CorpUnknown
Building StoriesCall LBO
ExposureSouth
LockerNone
PetsYes-with Restrictions
Property ManagerInspirah
Included in maintenance: Heat, Water
Room Details
| Room | Level | Size | Features |
|---|---|---|---|
| Bathroom | Main | 0.31' × 0.31' | -- |
| Kitchen | Main | 3.96' × 3.65' | -- |
| Primary Bedroom | Second | 5.18' × 3.96' | -- |
| Bathroom | Second | 0.31' × 0.31' | -- |
| Bedroom | Second | 3.04' × 2.74' | -- |
| Bathroom | Basement | 0.31' × 0.31' | -- |
| Living Room | Main | 5.23' × 3.65' | -- |
| Recreation | Basement | 5.1' × 3.2' | -- |
| Bedroom | Second | 3.65' × 2.43' | -- |
Bathrooms
1 bathroom on Basement (3 pieces)
1 bathroom on Main (2 pieces)
1 bathroom on Second (4 pieces)
Amenities & Features
Nearby
Public TransitParkPlace Of WorshipSchool
Unlock more property intelligence
Sold prices, price changes, and listing history are available to signed-in members under real-estate board (VOW) rules.
Sign in to view