Listed : $3,900
3 days ago
70 Cabriolet Crescent, Hamilton
4
3
2


Meadowlands, Hamilton, ON L9K 0H3
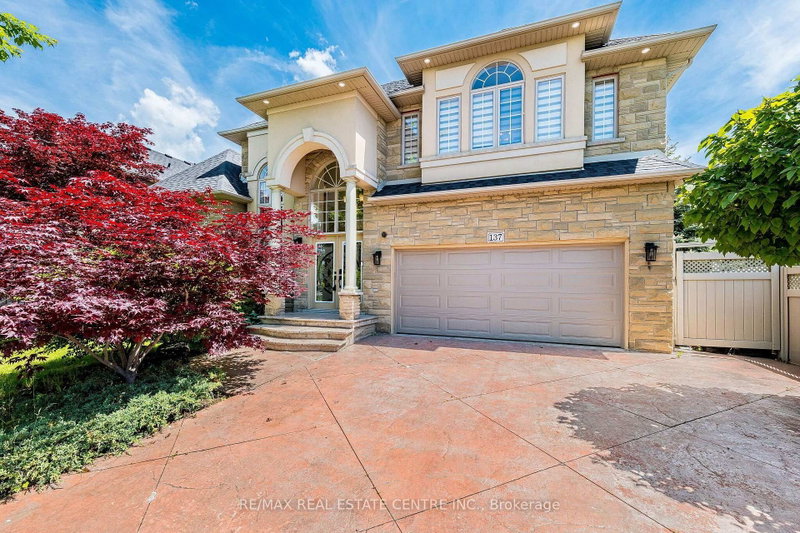
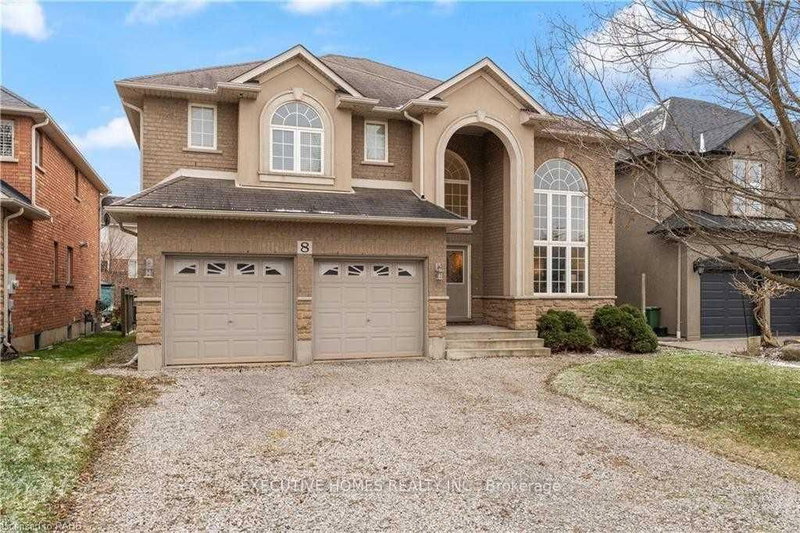
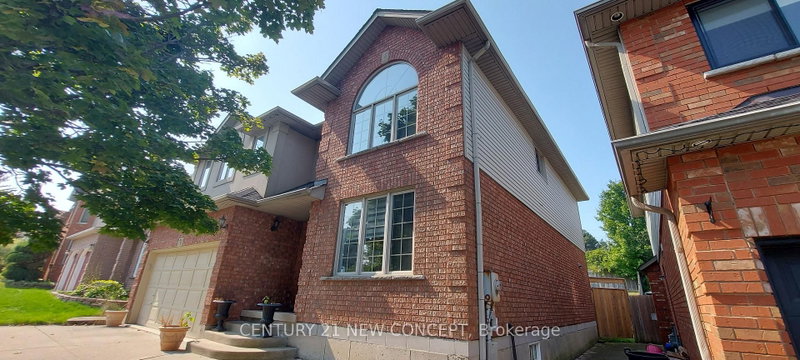
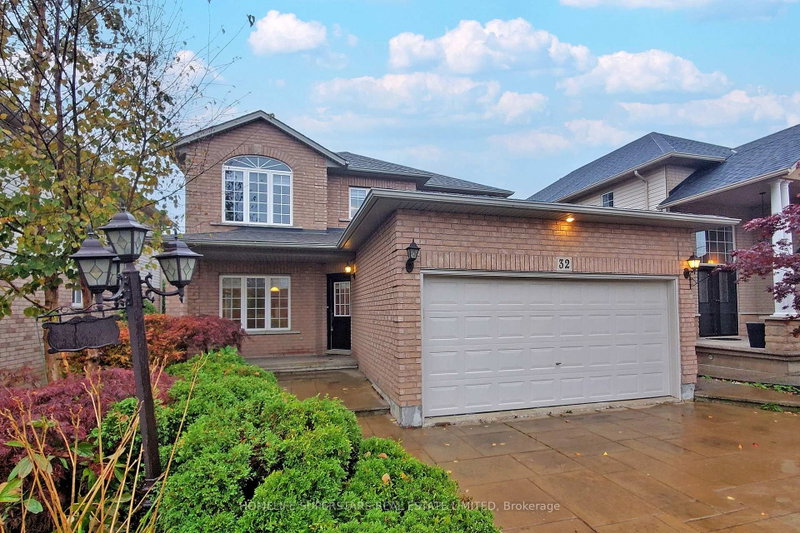
FOUR BEDROOM Beautiful, Detached Home In Ancaster's Prestigious Tiffany Hills Neighbourhood Of Meadowlands. The Home Boasts Living/Dining, Open Concept Family Sized Eat In Kitchen W/Out To The WELL MAINTAINED DECK IN THE Backyard. The Family Room With Gas Fireplace Adds Comfort AND O/Looks Breakfast Area Lot Of Windows Makes It Bright All Day. .The Second Floor Has 4 Family Sized Bedrooms . Master...
| Room | Level | Size | Features |
|---|---|---|---|
| Kitchen | Main | 5.67' × 4.27' | eat-in kitchen, ceramic floor, w/o to deck |
| Bedroom 3 | Second | 4.56' × 3.48' | Hardwood Floor |
| Primary Bedroom | Second | 5.64' × 3.56' | 5 pc ensuite, separate shower, hardwood floor |
| Family Room | Main | 5.8' × 3.38' | open concept, hardwood floor, fireplace |
| Recreation | Basement | 6.61' × 4.56' | open concept, laminate |
| Living Room | Main | 7.3' × 3.38' | combined w/dining, hardwood floor |
| Breakfast | Main | 5.67' × 4.27' | combined w/kitchen, open concept |
| Bedroom 2 | Second | 3.96' × 3.43' | Hardwood Floor |
| Laundry | Main | -- | -- |
| Bedroom | Basement | 3.48' × 3.18' | Laminate |
| Bedroom 4 | Second | 3.96' × 3.38' | Hardwood Floor |
| Dining Room | Main | 7.3' × 3.38' | combined w/living, hardwood floor |
Sold prices, price changes, and listing history are available to signed-in members under real-estate board (VOW) rules.