

Listed : $539,900
2026-04-29
7774 Buckeye Crescent, Niagara Falls
3
3
1

Brown, Niagara Falls, ON L2H 2Y6
These are the listing’s recurring costs before any mortgage. Enter your own mortgage rate in the calculator below to estimate the monthly payment — we don’t assume a rate for you.
Excludes utilities, home insurance, repairs & upkeep, closing & financing-specific costs. Estimate only — not a loan offer or appraisal.
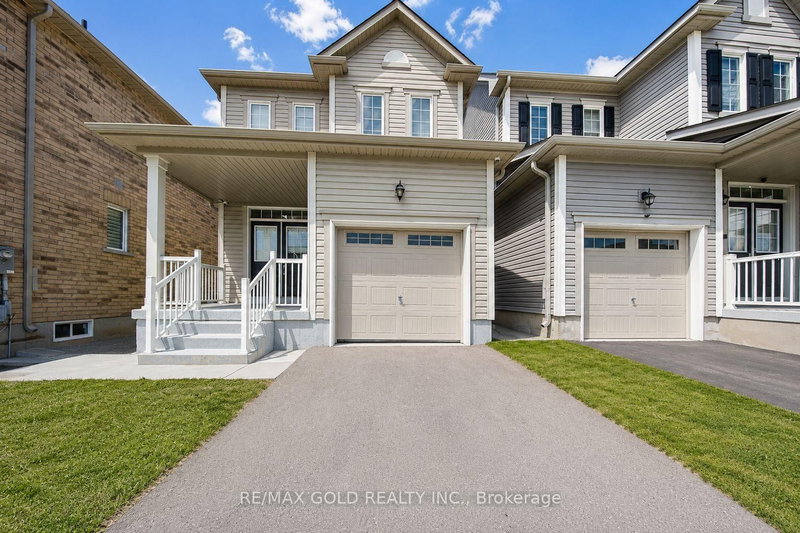
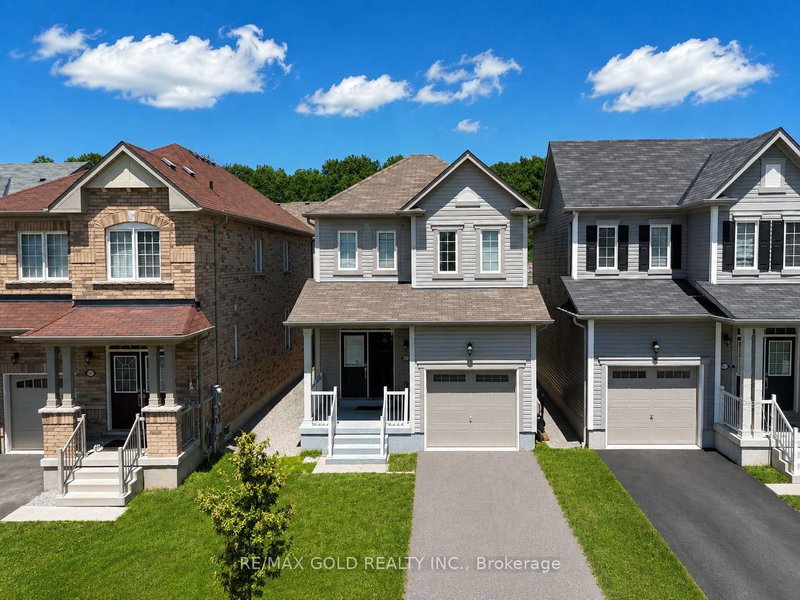
Vacant and ready for immediate occupancy! Check out this 3 bedroom 2.5 bathroom 2 Storey home in a great family neighbourhood walking distance to schools, shopping, leisure trails and community centres. This home features hardwood and tile in all areas except bedrooms, gas fireplace in living room, master bedroom with walk in closet and ensuite with glassed in shower, and attached garage.
| Room | Level | Size | Features |
|---|---|---|---|
| Bedroom | Second | 2.95' × 3.17' | Closet |
| Bathroom | Second | 1.0' × 1.0' | 4 Pc Bath |
| Other | Main | 2.59' × 2.57' | Window |
| Bedroom | Second | 2.44' × 3.38' | Window |
| Bathroom | Main | 1.0' × 1.0' | 2 Pc Bath |
| Living Room | Main | 3.2' × 4.39' | Window |
| Primary Bedroom | Second | 3.66' × 3.35' | Closet |
| Kitchen | Main | 2.59' × 3.2' | Stainless Steel Appl |
| Bathroom | Second | 1.0' × 1.0' | 4 Pc Bath |
Estimate only — not a mortgage quote, pre-approval or lending offer. Term, interest rate and down payment are assumptions you can adjust. The figure excludes CMHC/mortgage-default insurance, closing costs, utilities and other expenses, and does not reflect any specific lender. Confirm real numbers with a licensed mortgage professional.
* Source: Calculation formula is compiled by Homsy.ca. This is for educational use only.
Sold prices, price changes, and listing history are available to signed-in members under real-estate board (VOW) rules.

